Begin With an Evaluation of the Existing Bathroom
Before selecting a bathtub, the existing bathroom should be assessed carefully. Measurements of the alcove, walls, floor, doorway, and surrounding fixtures establish whether the proposed tub will actually fit.
The installer should also identify the location of the drain, water supply lines, overflow connection, and other plumbing components. A replacement tub that matches the general dimensions of the old one may still require adjustments if its drain or overflow configuration differs.
The condition of the surrounding walls and floor deserves attention as well. Previous leaks, deteriorated materials, uneven surfaces, or structural concerns can affect installation. Finding these conditions before the project begins makes it easier to establish a realistic scope.
Select a Tub That Fits the Space and Usage
Bathtubs come in different configurations, including alcove, freestanding, drop-in, and other designs. The appropriate option depends on the room layout, available plumbing, installation method, and how the tub will be used.
An alcove tub may be practical when replacing an existing three-wall bathtub enclosure. A freestanding model can create a different visual effect but may require more open floor space and a different plumbing arrangement.
They should consider more than exterior dimensions. Interior bathing depth, basin shape, entry height, faucet placement, cleaning requirements, and compatibility with the surrounding shower or wall system can all affect the final choice.
For homeowners comparing bathroom renovation services discussing the tub selection with the installer before purchase can help identify compatibility issues that aren’t obvious from product specifications alone.
Confirm the Plumbing Configuration
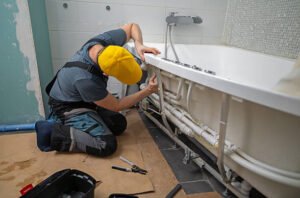
Plumbing is one of the most important parts of a bathtub installation because connections become difficult to access once the surrounding surfaces are completed.
The installer should verify the drain and overflow assembly, water supply lines, faucet configuration, and shutoff access. If the new tub has a different drain location from the existing fixture, modifications may be necessary.
The faucet and shower controls also need to align with the selected tub and wall configuration. A seemingly minor change in fixture position can affect the plumbing behind the wall.
If the bathroom is undergoing a larger renovation, it may make sense to address aging or inaccessible plumbing while the area is already open. Any plumbing alterations should comply with applicable local requirements, with permit needs determined by the project’s specific scope.
Prepare the Floor Before Setting the Tub
The tub needs a suitable base. An uneven, damaged, or unstable floor can affect how the fixture sits and may contribute to movement or stress after installation.
Preparation can include removing damaged materials, correcting uneven areas, checking framing, or preparing the manufacturer’s recommended support system. The exact approach depends on the tub design and installation instructions.
This stage is particularly important when replacing an older tub. Removing the fixture may expose areas that have experienced prolonged moisture or previous repairs.
They shouldn’t assume the new bathtub can simply cover whatever is underneath. The surface needs to be suitable for supporting the fixture and maintaining its intended position.
Plan the Tub Surround at the Same Time
A bathtub shouldn’t be planned independently of its surrounding walls. The tub, wall panels, tile, waterproofing, trim, fixtures, and transitions form one connected installation.
If tile is being used, the wall substrate and waterproofing system should be selected based on the intended application. Corners, seams, plumbing penetrations, and the transition between the tub and wall require careful detailing.
Prefabricated wall systems can have different installation requirements from traditional tile assemblies. The selected products should be compatible, and manufacturers’ instructions should be followed rather than assuming every tub surround is installed the same way.
For homeowners researching bathtub remodeling in Sacramento, CA, deciding on the surround material early can prevent last-minute changes to the tub and wall configuration.
Set the Bathtub Correctly
Once the substrate is prepared, the tub can be positioned according to the manufacturer’s installation requirements. The fixture needs to be properly supported and aligned so it remains stable during use.
Leveling is critical. A bathtub that isn’t properly positioned can create drainage problems, uneven gaps, or stress at connections and surrounding finishes.
Different bathtub materials and designs can require different support methods. Acrylic, fiberglass, cast iron, and other products don’t necessarily install in the same manner. The manufacturer’s specifications should determine the appropriate support and fastening approach.
The tub shouldn’t be forced into an opening that isn’t correctly sized. If measurements don’t match the selected product, adjustments should be made before permanent installation.
Connect and Test the Drain
After the tub is properly positioned, the drain and overflow assembly can be connected. These components need secure connections and appropriate sealing to prevent leaks.
Testing should occur before the surrounding walls are fully closed. Water can be introduced into the tub and allowed to drain while accessible plumbing connections are checked.
This early testing provides an opportunity to identify leaks while corrections are still relatively straightforward. Waiting until all finishes are installed can make even a small plumbing issue much more disruptive to repair.
Drain performance also deserves attention. Water should leave the tub properly without persistent pooling caused by an unsuitable slope or drainage configuration.
Install Waterproofing and Wall Finishes
The area around the bathtub requires appropriate moisture protection, particularly when the tub is paired with a shower. The exact waterproofing system depends on the selected wall construction and materials.
Waterproofing should address areas where water can reach behind the finished surface, including corners, seams, penetrations, and the tub-to-wall transition. Caulk at a visible joint isn’t a substitute for a properly designed water-management system behind the wall.
Tile, wall panels, and other finishes can then be installed according to their specific requirements. The transition between the tub and surrounding wall should be neat, properly sealed where required, and designed to accommodate the materials involved.
Choose Fixtures With Function in Mind
Faucets and shower fixtures should complement the tub but also work comfortably for the people using it. Spout reach, handle location, showerhead height, and handheld shower positioning can all affect everyday use.
They should also consider whether accessories such as grab bars or additional storage are needed. If a grab bar requires reinforcement behind the wall, that requirement should be addressed before the wall finish is installed.
A well-planned fixture layout reduces awkward reaching and keeps controls within practical positions.
Review the Complete Project Scope
Modern Technology Resources Inc. can be considered by homeowners evaluating their bathtub project and determining what installation work their bathroom requires.
A detailed estimate should distinguish between the bathtub itself and the labor or preparation required to install it. Potential scope items can include demolition, disposal, plumbing modifications, floor preparation, waterproofing, wall finishes, fixtures, trim, and cleanup.
They should also ask how unforeseen conditions will be handled. If damaged framing or moisture-affected materials are discovered after demolition, the homeowner should understand how that additional work will be documented and priced.
Comparing the total project scope is more useful than choosing a contractor based solely on the lowest initial quote.
Sacramento Bathroom Conditions and Ventilation
Bathroom ventilation shouldn’t be ignored during a bathtub replacement, particularly when the tub is combined with a shower. Regular exposure to warm water increases humidity, and inadequate ventilation can contribute to persistent condensation.
An existing exhaust fan can be evaluated during a broader renovation. The appropriate ventilation solution depends on the bathroom, existing ductwork, fan capacity, and applicable requirements.
Ventilation doesn’t replace waterproofing. The two systems address different moisture concerns and should be planned separately.
Common Bathtub Installation Mistakes
Several avoidable mistakes can complicate a bathtub project. Ordering the fixture before confirming measurements is one of the most common. A tub can have suitable nominal dimensions but still conflict with existing plumbing, walls, or finished surfaces.
Another mistake is overlooking the floor. If the supporting surface is unstable or uneven, simply leveling the tub during placement may not address the underlying issue.
Homeowners can also run into trouble when they select the tub first and postpone decisions about the surround, faucet, shower controls, and waterproofing. These components need to work together, so major selections should be coordinated before construction begins.
Finally, plumbing should be tested before walls and finishes make connections difficult to reach.
Final Checks Before the Bathroom Is Put Back Into Use
The completed installation should be inspected for proper drainage, secure fixtures, visible leaks, stable tub placement, finished joints, and properly operating faucets or shower controls.
They should run the water and observe the drain rather than relying only on a visual inspection. The surrounding area should also be checked for signs of leakage after the tub and shower have been used.
A final walkthrough gives homeowners an opportunity to identify incomplete finishing work or functional issues before the project is considered complete.
For those comparing residential bathroom remodeling contractors in Sacramento, CA, the quality of the final inspection can be as revealing as the initial estimate. A careful installation isn’t finished simply because the new tub looks good; it should also function properly and integrate correctly with the surrounding bathroom.
FAQs About Bathtub Installation
How long does bathtub installation take?
The timeline depends on the tub type, demolition requirements, plumbing changes, surface condition, wall finishes, and project complexity. A straightforward replacement generally involves less work than a complete bathroom renovation.
Can a new bathtub use the existing plumbing?
Often, yes, particularly when the replacement tub has compatible drain and faucet locations. However, the plumbing should be inspected before installation because differences between models can require modifications.
Does the floor need to be prepared before installing a bathtub?
Yes. The supporting surface needs to meet the requirements of the selected tub and provide suitable stability. Damaged or uneven areas may need correction before the fixture is installed.
Is waterproofing necessary around a bathtub?
Appropriate moisture protection is necessary, particularly where a bathtub is combined with a shower. The specific waterproofing system depends on the wall construction and products being installed.
Should homeowners choose the tub before the bathroom layout is finalized?
They should confirm measurements and the overall layout before purchasing the fixture. Tub dimensions, drain position, faucet placement, and surround requirements can all affect the bathroom design.
What should a bathtub installation estimate include?
They should look for a clear scope covering demolition, disposal, tub installation, plumbing, substrate preparation, waterproofing where applicable, wall finishes, fixtures, trim, and cleanup. Exclusions and potential additional charges should also be stated clearly.:::