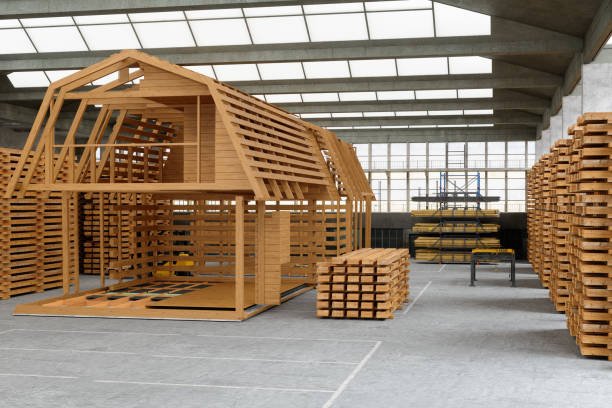
Interior Of Warehouse With Prefabricated Container Houses
Tiny houses have become a pretty practical option for people who want less space, lower costs, and a simpler way of living. But there’s one thing that can get complicated fast: making sure the home is actually legal. A legal tiny house still has to follow local zoning rules and building codes, and those rules aren’t the same everywhere. What works in one county might not be allowed in the next one.
It’s not the most exciting part of planning a tiny home. But it’s one of the first things worth looking into.
Start With the Zoning Rules
Before worrying about cabinets, windows, or what kind of siding to use, check the zoning rules for the property.
Zoning basically tells you what you can do with a piece of land. Some areas allow tiny houses as regular homes. Others may only allow them as an accessory dwelling unit, guest house, or something similar. Then there are places where a tiny house on wheels is treated differently from one built on a permanent foundation.
That distinction matters.
A person can buy a piece of land, put a tiny house on it, and then find out the local rules don’t allow that type of residence. At that point, changing the house might not even solve the problem.
Local zoning rules can cover things like minimum home size, setbacks, building height, parking, lot size, and the number of homes allowed on one property. Some places also have specific requirements for water, septic systems, sewer connections, and road access.
So, before buying land for a tiny home, talk to the local zoning or planning department. Tell them exactly what you are planning to build. Don’t just ask, “Can I put a tiny house here?” That question can lead to a vague answer.
Give them the details.
Building Codes Are a Separate Issue
Zoning isn’t the whole story. Even if the local rules allow a tiny house, the actual building still has to meet applicable building codes.
Building codes are mainly concerned with safety and construction. They can cover the structure, electrical system, plumbing, insulation, ventilation, windows, stairs, fire safety, and a bunch of other details that aren’t always obvious when you’re looking at a tiny house floor plan.
Lofts are a good example. They can be a clever way to add sleeping space without making the house bigger, but ceiling height, access, stairs, and emergency escape requirements may come into play.
The same goes for windows. A bedroom may need a window large enough for emergency escape. You can’t always put in whatever window fits the design just because the house is small.
This is one reason tiny houses can be a little tricky. There isn’t much room to work with, so people want to make every inch count. Building codes, however, don’t always care about your clever storage idea.
And honestly, that’s a good thing.
What About a Tiny Home Kit?
A Tiny home kit can make the building process easier, especially for someone who doesn’t want to design every part of a house from scratch. Kits can come with plans, materials, or pre-designed components that take some of the guesswork out of construction.
But buying a kit doesn’t automatically mean the finished house is approved.
This catches people out.
A kit might have been designed for one particular location, climate, or set of building standards. Your local requirements could be different. Snow loads, wind requirements, foundation rules, insulation standards, and electrical regulations can all vary.
Before ordering a kit, it’s a good idea to have the plans checked against the rules where the house will actually be built. Sometimes changes are needed. Better to find that out before the materials arrive.
Don’t Forget About Permits
Permits are another part of the process that shouldn’t be ignored.
The exact permit requirements depend on the location and the type of tiny house. A permanent dwelling will generally have different requirements from a tiny house on wheels or a small accessory structure.
If a permit is required, the local building department will usually want to see plans and other information before construction starts. Inspections may also happen during the build.
It can be tempting to skip this stuff, especially when the house is small. A person might think, “It’s only 300 square feet. What’s the big deal?”
Well, the size doesn’t necessarily get you out of the rules.
Building without the required permits can cause problems later. Selling the property can become harder. Insurance can be an issue. Financing may also be affected. And if the local authority discovers work that doesn’t comply, the owner could be stuck making expensive changes.
That’s a pretty bad surprise after you’ve already spent the money.
Check Everything Before You Build
The easiest way to avoid most of these headaches is to check the rules before committing to the design.
Start with the property. Find out its zoning classification and whether a tiny home is allowed. Then ask about minimum size, setbacks, foundation requirements, parking, utilities, and whether the home can be used as a full-time residence.
After that, look into the building code and permit process.
If the rules are confusing, getting help from a local designer, contractor, architect, or building-code professional can be worthwhile. Someone who deals with the local building department regularly may know the practical side of the process, not just what’s written on a website.
That can save a lot of back and forth.
Conclusion
Building a tiny house isn’t just about finding a small floor plan and putting it on a piece of land. The property has to allow it, and the structure itself needs to meet the rules that apply in that location.
For anyone planning a legal tiny house, checking zoning and building codes early can prevent some very expensive mistakes. A Tiny home kit can certainly help with construction, but it still needs to fit the local requirements.
The main point is pretty simple: check first, build second. It might slow things down at the start, but it’s much better than finishing a tiny house and discovering you can’t legally live in it.