A bathroom remodel is more than replacing old fixtures and finishes. The best results come from improving how the space works, choosing materials that fit the home, and planning every detail before construction begins.
For homeowners in Bellevue, Woodinville, Redmond, Sammamish, and Kirkland, a thoughtful Bathroom Remodeling project can improve daily comfort while supporting the design and character of the entire home.
Start With the Problems, Not the Products
Before choosing tile, faucets, or a vanity, identify what needs to improve. A successful bathroom remodel should solve functional problems first.
Common issues include:
- Limited storage
- Poor lighting
- Inefficient layouts
- Small or uncomfortable showers
- Insufficient ventilation
- Outdated plumbing fixtures
- Difficult-to-clean surfaces
- Lack of counter space
Making this list early helps keep the project focused. It also prevents spending the budget on cosmetic upgrades while important functional issues remain unresolved.
Decide Whether You Need a Refresh or a Full Remodel
Not every bathroom needs to be completely rebuilt. The right scope depends on the condition of the room and what you want to achieve.
A smaller update may involve new paint, lighting, fixtures, hardware, or a vanity. A more extensive remodel can involve demolition, new flooring, plumbing changes, custom cabinetry, and a different layout.
If several parts of the property also require major improvements, the bathroom may become part of broader Full Renovations. Coordinating the work can help maintain a consistent design throughout the home.
Make the Layout Work Harder
A beautiful bathroom can still be frustrating if the layout is poorly planned. Fixture placement should support movement, storage, privacy, and everyday routines.
Think about how the room is actually used. The vanity should provide enough working space. The shower should have comfortable clearance. Doors should not interfere with other fixtures.
In larger bathrooms, separate zones can improve functionality. For example, the shower, bathtub, vanity, and toilet can each have a clear purpose without making the room feel crowded.
Invest in Storage That Fits the Space
Storage is one of the most useful upgrades in bathroom remodeling. Well-planned storage keeps countertops clear and makes everyday items easier to access.
Instead of relying only on freestanding cabinets, consider:
- Built-in vanity storage
- Full-height cabinets
- Recessed shower niches
- Medicine cabinets
- Drawer organizers
- Linen storage
- Hidden electrical outlets
Custom storage can be especially useful when the room has an unusual shape or specific storage requirements.
Choose Materials for Daily Use
Bathroom materials need to handle moisture, cleaning, temperature changes, and frequent use. Appearance matters, but durability should be part of the decision.
Natural stone, porcelain tile, engineered surfaces, quality cabinetry, and durable hardware can all work well when selected for the specific application.
For High-End Homes, material choices should also relate to the home’s broader architectural style. The bathroom should feel connected to the rest of the property rather than designed as an isolated space.
Create a Luxury Bathroom Without Overdesigning It
Luxury does not require filling the bathroom with expensive features. It often comes from proportion, craftsmanship, material quality, and attention to detail.
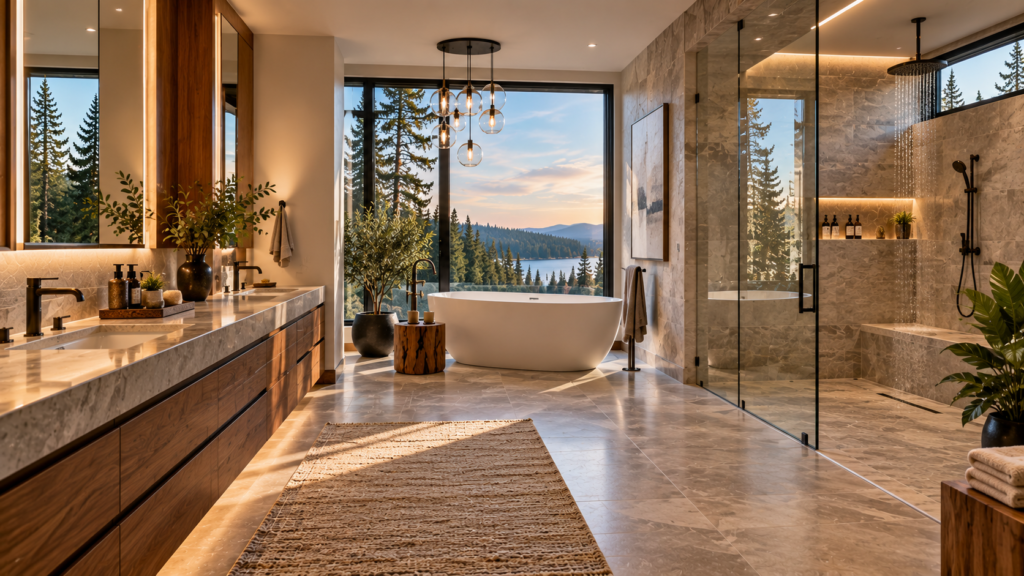
A restrained combination of natural stone, custom millwork, refined fixtures, and layered lighting can create a sophisticated result.
For Luxury Homes, details such as concealed storage, integrated lighting, heated floors, large-format tile, and custom shower features may improve the experience when they serve a real purpose.
Think Carefully About Lighting
Bathroom lighting should support both practical tasks and the overall atmosphere of the room. One ceiling fixture rarely provides enough light for every activity.
Use different types of lighting for different purposes. Vanity lighting should provide clear illumination for grooming. Ambient lighting can brighten the overall room. Accent lighting can highlight architectural or material details.
Natural light can also have a major impact. When possible, windows or skylights can make the bathroom feel larger and more connected to its surroundings.
Don’t Ignore Ventilation
Moisture management is essential in any bathroom. Poor ventilation can contribute to condensation, mildew, odors, and damage to finishes.
A properly sized exhaust system should be considered during planning. Its location and operation also matter.
For a high-end remodel, ventilation should work effectively without becoming a noticeable part of the room’s design.
When Custom Design Makes Sense
Standard products work well for many bathrooms, but custom solutions can provide greater flexibility when the space or design requires them.
A Luxury Custom Home Builder can approach a bathroom as part of the home’s larger architectural plan. This can allow cabinetry, millwork, materials, lighting, and other details to be coordinated from the beginning.
Custom solutions can be particularly valuable when working with unique floor plans or high-value properties where standard dimensions may limit the design.
Consider the Whole Home
A bathroom should not feel disconnected from the rest of the property. Flooring, cabinetry, hardware, lighting, and finishes can be selected to complement adjacent spaces.
This is particularly important when working with Custom Home Builders on a property where multiple areas are being redesigned.
A consistent material palette does not mean every room needs to look identical. Instead, repeated finishes, textures, or architectural details can create a stronger visual connection.
Planning a Bathroom Remodel in the Eastside
Homeowners in Bellevue, Woodinville, Redmond, Sammamish, and Kirkland may have very different properties and renovation goals. Some homes may require updates to older infrastructure, while others may focus primarily on design improvements.
The right remodeling plan should account for the existing structure, available space, household needs, and the overall character of the property.
For larger homes, bathroom remodeling may also need to coordinate with kitchens, bedrooms, flooring, lighting, and other renovation work.
Questions to Answer Before Construction
Good planning reduces unnecessary changes once construction begins. Before approving the final design, make sure you know:
- What problems the remodel needs to solve
- Whether the existing layout will change
- Which plumbing or electrical work is required
- How much storage is needed
- Which materials will be used
- What lighting is required
- How ventilation will be handled
- Which features are essential and which are optional
- How the bathroom will relate to the rest of the home
These decisions create a clearer scope and make it easier to manage the project.
Bathroom Remodeling FAQs
What is the first step in bathroom remodeling?
Start by assessing the existing bathroom. Identify functional problems, structural concerns, storage needs, and design goals before selecting finishes or fixtures.
Is it necessary to change the bathroom layout?
No. If the existing layout works well, keeping it can simplify the project. A layout change is most useful when the current arrangement creates functional problems or limits the desired design.
What adds the most value to a bathroom remodel?
Functional improvements, durable materials, good lighting, quality fixtures, and effective storage can make a bathroom more useful and appealing. The best improvements depend on the property and homeowner’s needs.
Are custom bathroom cabinets worth considering?
Custom cabinets can be useful when standard sizes do not make efficient use of the available space. They also provide more control over storage, materials, dimensions, and overall design.
Can a bathroom remodel be included in full renovations?
Yes. Bathroom remodeling can be coordinated with Full Renovations when several areas of a home are being updated. This can help create a consistent design and coordinate construction work.
What makes a bathroom feel luxurious?
A luxury bathroom typically combines thoughtful proportions, quality materials, effective lighting, comfortable functionality, and careful detailing. Luxury is not simply about adding more expensive products.
Final Thoughts
The strongest bathroom remodeling projects begin with practical decisions. Solve layout and storage problems first. Then select materials, lighting, fixtures, and custom details that support the way the space will be used.
Whether the project involves one bathroom or forms part of larger renovations, careful planning can create a space that is functional, durable, and appropriate for a luxury home.