automated parking systems
Mumbai’s limited land availability and high-density development have made parking a growing challenge for residential, commercial, and mixed-use properties. Conventional parking layouts often require considerable floor area, ramps, driveways, and circulation space.
As developers and property owners look for more efficient ways to use available land, automated parking systems are becoming an increasingly practical option.
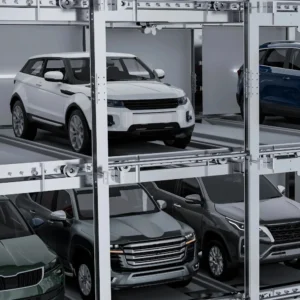
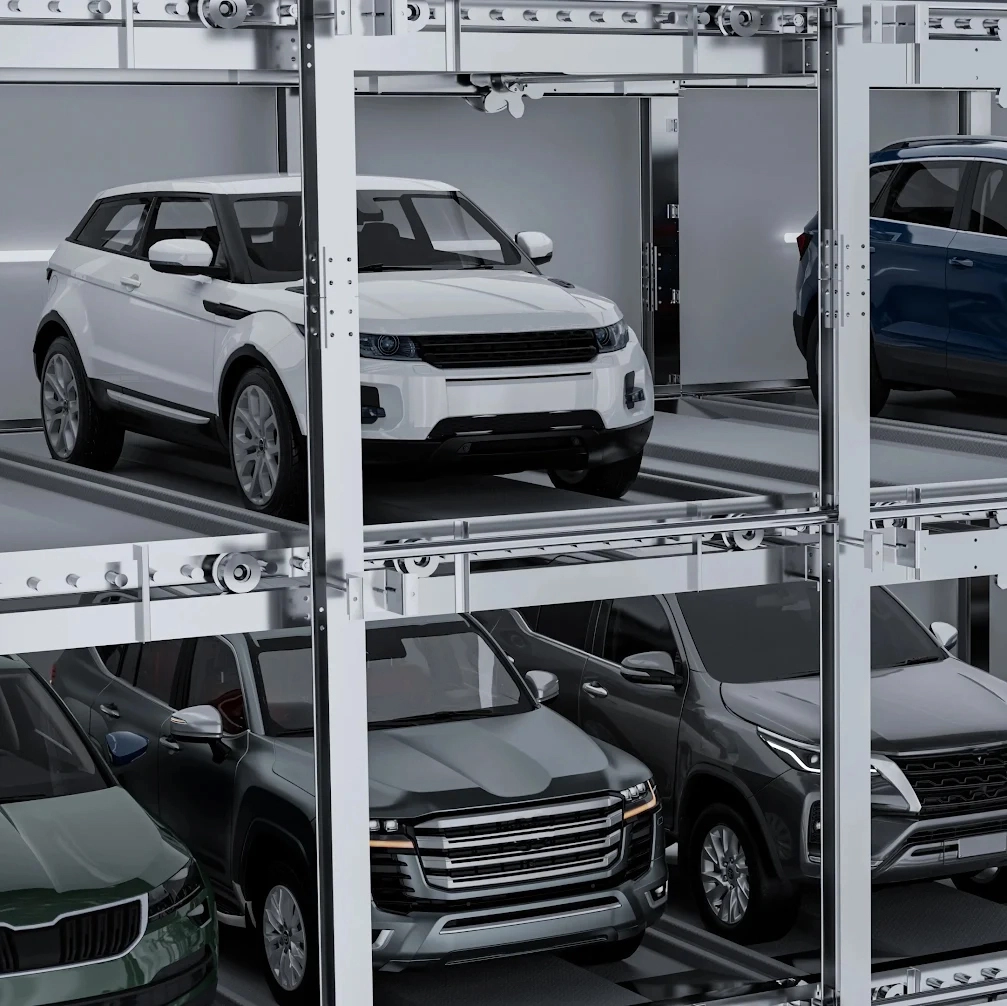
Unlike conventional parking, automated solutions use mechanical and automated movement to store and retrieve vehicles. Depending on the site, these systems can use vertical, horizontal, or grid-based arrangements. The result is a parking solution designed around the available building footprint rather than relying entirely on large open parking areas.
Making Better Use of Limited Space
One of the biggest advantages of automated parking is space utilization. In a city where every square metre can have significant value, dedicating extensive areas to vehicle circulation can reduce the usable space available for other purposes.
Automated systems can arrange vehicles across multiple levels or in compact configurations. Tower parking, puzzle parking, cart-based systems, and horizontal circulation systems are examples of approaches that can be considered according to site dimensions and project requirements.
For buildings with restricted plots, the ability to use vertical space can be particularly useful. Instead of spreading vehicles across a large horizontal area, parking can be organized within a more compact footprint.
Reducing the Need for Conventional Circulation Space
Traditional parking requires sufficient room for vehicles to move, turn, reverse, and access individual parking bays. This circulation area can occupy a substantial portion of a parking facility.
Automated parking changes the way vehicles are positioned inside the facility. After a vehicle reaches the designated entry area, mechanical equipment can move it to its allocated position. Some systems use platforms or carts, while others combine lifts and automated movement mechanisms.
This approach can help architects and developers evaluate parking layouts differently during the planning stage, particularly where conventional parking is difficult to accommodate.
A Practical Option for Modern Developments
Automated parking is not limited to new luxury developments. Depending on the technology and site conditions, these systems can be considered for residential buildings, commercial properties, hospitals, corporate facilities, and other locations where parking demand needs to be addressed within limited space.
For existing buildings, the feasibility of installation depends on factors such as available area, structural conditions, vehicle dimensions, access requirements, and the proposed parking configuration. A proper site assessment is therefore important before selecting a system.
Different Systems for Different Site Requirements
There is no single automated parking design that suits every property. The choice should be based on the building layout and parking requirements.
Tower parking systems make use of vertical space and can be suitable where land availability is limited. Puzzle parking systems arrange platforms in a compact configuration, allowing vehicles to be moved vertically and horizontally. Cart-type parking systems can use automated carts and lifts to position vehicles within a three-dimensional arrangement.
Horizontal circulation systems can also be considered where the site provides more width than depth. The right choice depends on available dimensions, required capacity, vehicle specifications, entry and exit arrangements, and structural considerations.
Integration with Modern Building Infrastructure
Modern buildings increasingly rely on integrated systems to improve convenience and operational efficiency. Parking should therefore be considered alongside other building infrastructure, including elevators and vertical mobility systems.
In a high-rise residential or commercial development, for example, efficient vehicle parking and reliable passenger movement are both important aspects of the overall user experience. Elevator systems, car elevators, parking equipment, access controls, and other building services may need to work together as part of the broader planning process.
This integrated approach is particularly relevant in dense urban environments, where space constraints affect almost every aspect of building design.
Maintenance and Long-Term Performance Matter
Choosing an automated parking system is not simply a matter of selecting equipment and installing it. Regular maintenance, inspection, safety checks, and timely replacement of worn components are important for dependable operation.
The system should also be supported by appropriate safety mechanisms and emergency procedures. Building owners should evaluate service capabilities, maintenance arrangements, spare-part availability, and technical support before making a long-term investment.
Similar considerations apply to elevators. Older elevator installations may also require modernization to improve controls, safety features, ride quality, and operational reliability without necessarily replacing the entire structure.
Planning for Mumbai’s Future Parking Needs
Mumbai’s development environment makes efficient land utilization increasingly important. As buildings become more compact and parking requirements continue to influence project planning, automated parking provides an alternative to conventional vehicle storage.
Its greatest value lies not simply in automation, but in using available space more intelligently. When selected after a detailed site evaluation and supported by appropriate maintenance, automated parking can help modern buildings address parking requirements while making better use of valuable urban space.
For architects, developers, facility managers, and property owners, the key is to view parking as part of the overall building design rather than as an isolated requirement. With the right combination of automated parking systems, vertical mobility, and well-planned building infrastructure, modern developments can become more space-efficient and easier to manage.