So you want a tiny house. Cool. Everybody and their cousin wants one these days, thanks to Instagram and a decade of “downsize your life” content flooding every feed. But here’s the thing nobody tells you at the start – before you pick out barn doors or argue about loft ladder angles, you need to understand the tiny house code. It sounds boring. It is, kind of. But it’s also the difference between a home you can legally live in and a very expensive shed sitting in your backyard collecting complaints from the neighbors.
The tiny house code isn’t one single rulebook, either, which trips people up constantly. It’s a patchwork. Some states adopted Appendix Q, which is basically an add-on to the International Residential Code made specifically for homes under 400 square feet. Other places just shrug and apply regular residential code to your tiny house, ceiling heights and all, which honestly makes zero sense for a house with a sleeping loft. And then some counties have no idea what to do with you at all, so you end up in this weird gray zone where the inspector is Googling things right in front of you. Not exaggerating, I’ve seen it happen.
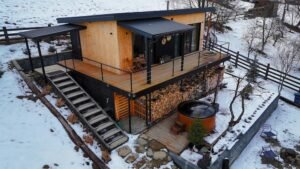
Why Appendix Q Changed The Game?
Before Appendix Q showed up around 2018, tiny houses on foundations were basically trying to fit a square peg into a round hole. Loft ceilings under 400-square-foot code just didn’t work with standard residential requirements – stairs, egress windows, ceiling heights, none of it lined up with how these homes are actually built. Appendix Q fixed a chunk of that. It allows for ladders instead of full staircases in some cases, adjusts ceiling height minimums for lofts, and generally acknowledges that a tiny house is its own category, not a mini version of a regular house.
Problem is, adoption isn’t universal. Some states took it wholesale. Some tweaked it. Some ignored it completely and are still working off outdated assumptions. So when someone tells you “tiny houses are legal in my state,” that statement alone tells you almost nothing useful. You need the actual jurisdiction, down to the county sometimes, because that’s where these decisions get made in practice.
On Wheels Versus On A Foundation – It Actually Matters
Here’s where things get messy fast. A tiny house on wheels (people call it a THOW) usually gets classified as an RV, which means it falls under RVIA standards or DOT regulations depending on how you look at it, not building code at all. That sounds like a loophole, and sometimes it is, but it also means you can’t always get it recognized as a permanent dwelling. Banks won’t finance it like a house. Insurance gets weird. Some places won’t even let you park it long-term without extra permits for “accessory dwelling” status.
A tiny house on a permanent foundation is a totally different animal. That one falls under actual building code, which means foundation requirements, utility hookups inspected the normal way, and yes, the tiny house code variations we already talked about. Builders who know what they’re doing will ask you upfront which route you’re going, because it changes literally everything about how the project gets designed and approved.
What Tiny House Builders Actually Deal With Day To Day?
I’ve talked to a handful of tiny house builders over the years, and the complaint that comes up most isn’t the building itself. It’s permitting. Building a tiny house that’s structurally sound isn’t rocket science for someone with carpentry experience. Getting a permit office to actually process the paperwork without three rounds of confusion? That’s the real fight.
A good builder will already know which counties are tiny-house friendly and which ones will make you cry. That local knowledge is honestly worth more than any fancy floor plan. If you’re hiring tiny house builders for your project, ask them point blank how many tiny homes they’ve gotten permitted in your specific area, not just built. There’s a difference, a big one, between building something and getting it legally approved to exist.
Zoning Is A Whole Separate Headache
Even once you’ve sorted out the code side, zoning can still torch your plans. Code tells you how to build it safely. Zoning tells you where you’re even allowed to put it. Plenty of counties have minimum square footage requirements for dwellings that are way bigger than any tiny house, which means your perfectly code-compliant tiny home still can’t legally sit on that lot. Other places restrict accessory dwelling units, or ban them outright in residential zones.
This is why some tiny house owners end up in RV parks or on land specifically zoned for it, not because they wanted to, but because that was the only legal option available. It’s frustrating, I know. The movement grew faster than most local governments could keep up with, and we’re all sort of living through the awkward adjustment period.
Utilities, Septic, And The Stuff Nobody Talks About On TV
Tiny house shows love the dramatic reveal – sliding barn door, composting toilet, boom, done. What they skip is the utility hookup conversation, which is where a lot of projects actually stall out. If you’re on a foundation, you’ll likely need standard water, sewer or septic, and electrical hookups approved through the same process as a regular home. Composting toilets sound simple until you find out some health departments still require a backup septic system regardless, just in case.
Off-grid setups add another layer. Solar, graywater systems, propane – some jurisdictions have specific rules for these, others don’t address them at all, which again puts you in that gray area where you’re basically hoping the inspector is reasonable that day.
Talk To Your Local Building Department First, Seriously
I cannot stress this enough – before you buy plans, before you hire anyone, call your local building department. Ask directly whether they’ve adopted Appendix Q or any tiny house code specific to your area. Ask about minimum square footage for zoning. Ask about foundation requirements if that’s your plan. It’s a phone call, maybe an annoying one, but it saves you from finding out six months into a build that your whole design needs reworking.
A lot of tiny house builders will actually make that call with you, or at least point you toward who to ask. Good ones treat it as part of the job, not an inconvenience. If a builder brushes off code questions or tells you “don’t worry about it,” that’s a red flag worth paying attention to.
Wrapping It Up
The tiny house code stuff isn’t glamorous, and nobody’s making a Netflix episode about zoning ordinances. But it’s the foundation, pun intended, of whether your tiny home project actually works out or turns into a costly lesson. Do your homework on Appendix Q adoption in your state, understand the difference between wheels and foundation, sort out zoning before you sort out interior design, and find tiny house builders who actually know your local permitting landscape inside and out. Skip that groundwork and you’re gambling with a home that could end up unlivable, legally speaking, no matter how nice it looks in photos.
FAQs
What is the tiny house code exactly?
It’s not one single code – it’s usually a mix of Appendix Q (an addition to the International Residential Code for homes under 400 sq ft) and whatever local zoning and building rules your county or state has layered on top.
Do all states follow the same tiny house code?
No, and that’s the whole problem. Some states adopted Appendix Q as-is, some modified it, and some haven’t touched it at all, meaning tiny houses there fall under regular residential code.
Is a tiny house on wheels covered by the tiny house code?
Usually not, Tiny houses on wheels typically get classified as RVs and fall under RVIA or DOT standards instead of building code, which changes financing, insurance, and where you can legally park long-term.
How do I find tiny house builders who understand local code?
Ask directly how many of their builds actually got permitted in your area, not just constructed. Local permitting experience matters more than a flashy portfolio.
Can zoning stop a code-compliant tiny house?
Yes, Even a home that meets every code requirement can be blocked by zoning rules like minimum square footage or restrictions on accessory dwelling units.