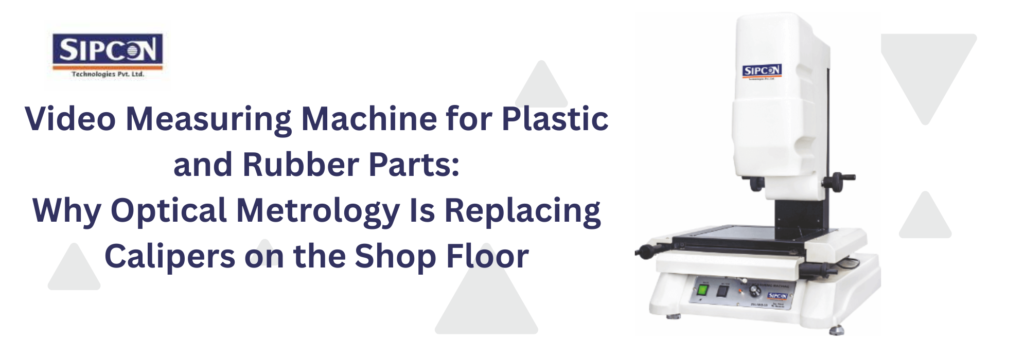
Walk onto the quality control floor of any Italian plastics or rubber component manufacturer today, and you’ll notice something has changed. The digital calipers and dial gauges that dominated inspection benches for decades are being pushed aside by a small, quiet machine with a camera mounted on a column. That machine is a Video Measuring Machine (VMM), and for anyone producing soft, flexible, or geometrically complex parts, it has become less of a luxury and more of a necessity.
This shift isn’t cosmetic. Plastic and rubber components behave very differently under a measuring instrument than metal does, and the tools built for metal simply weren’t designed for them. Understanding why requires a closer look at what a video measuring machine actually does, and why the material you’re inspecting changes everything about how you should be measuring it.
What a Video Measuring Machine Actually Measures
A video measuring machine uses a high-resolution camera, precision optics, and motorized (or manual) XY or XYZ stages to capture a magnified image of a part, then applies edge-detection software to calculate dimensions, angles, radii, and positional tolerances directly from that image. Unlike a coordinate measuring machine (CMM) that relies on a physical touch probe, a VMM primarily measures through light — the part sits still, the camera looks, and the software does the geometry.
This distinction sounds academic until you try to measure a rubber gasket with a contact probe. The probe tip deforms the surface before it even registers a stable reading, and every operator gets a slightly different number depending on how much force they apply. Optical measurement removes that variable entirely. Nothing touches the part, so nothing distorts it.
Why Plastic Parts Demand a Different Measurement Approach
Plastic components present a specific set of headaches that generic measuring equipment wasn’t built to solve:
- Thin-wall deflection. Injection-molded housings, clips, and connector shells often have wall thicknesses under 1mm. Even light contact pressure from a caliper jaw can flex the part enough to produce a false reading. A video measuring machine’s non-contact optics eliminate this deflection error completely, which matters enormously when your tolerance band is ±0.02mm.
- Translucency and surface finish. Clear or semi-translucent plastics — think medical device components, optical lenses, or light pipes — scatter light in ways that confuse basic vision systems. This is where lighting configuration becomes as important as the camera itself. A properly specified VMM offers coaxial (through-the-lens) light for reflective edges, surface (ring) light for texture and surface features, and profile (backlight) illumination for crisp silhouette edges. Switching between these — or blending them — is what allows accurate measurement of a transparent polycarbonate part in the same session as an opaque black nylon bracket.
- Shrinkage and warpage variation. Plastic parts shrink as they cool, and that shrinkage isn’t always uniform across the geometry. Multi-point profile scanning on a VMM lets quality teams capture dozens of measurement points across a single part in one image, revealing warpage patterns that a handful of caliper checks would completely miss.
- High-volume, repetitive geometry. Plastic component runs are often in the tens of thousands of units. A programmable VMM with CNC-controlled stages can run a stored measurement routine automatically, checking dozens of dimensions on a part in under a minute, with zero operator-to-operator variation.
Why Rubber Parts Are Even More Demanding
If plastic is challenging, rubber is the real test of a measuring system’s capability. Rubber’s elasticity means any contact measurement is fundamentally compromised — the moment a probe touches an O-ring, gasket, or seal, the material compresses and the reading no longer reflects the part’s true, unstressed dimension.
For rubber components, video measurement solves three specific problems:
- Zero-contact accuracy — critical for O-rings, grommets, diaphragms, and seals where even 5 grams of probe force can shift a reading by several microns.
- Soft-edge detection — rubber edges are rarely razor-sharp under magnification; they’re slightly rounded or matte. Advanced VMM software with sub-pixel edge algorithms can still lock onto these edges reliably, something standard optical comparators struggle with.
- Flash and parting-line inspection — rubber molding often leaves flash lines or parting-line offsets that need to be measured precisely for cosmetic and functional acceptance. A VMM’s magnified live image lets inspectors visually verify these features while the software captures dimensional data simultaneously.
For companies supplying automotive sealing systems, industrial gaskets, or medical-grade silicone components — all significant segments of Italy’s rubber manufacturing base — this level of precision isn’t optional. It’s what keeps a supplier qualified with OEM customers who audit measurement traceability.
What to Look for in a Video Measuring Machine Manufacturer
Not every VMM on the market is built with plastic and rubber applications in mind. When evaluating a manufacturer, a few things separate a genuinely useful machine from an oversold one:
- Lighting flexibility — coaxial, surface, and profile (backlight) illumination, independently controllable, not just a single fixed ring light.
- Optical resolution and field of view — a zoom lens system that can move between wide field-of-view for full-part overview and high magnification for fine feature inspection, without swapping lenses.
- Software calibration for soft materials — edge-detection algorithms that are tunable for low-contrast or slightly diffuse edges typical of rubber and translucent plastics.
- Stage travel and repeatability — sufficient XY travel for your largest parts, with repeatability specifications that are independently verified, not just marketing claims.
- Local calibration and service support — a machine is only as good as the calibration certificate behind it and the service response time when something needs adjustment.
This matters more in Italy than almost anywhere else in Europe, given the density of plastics and rubber manufacturing clusters in regions like Emilia-Romagna, Lombardy, and Veneto, where downtime on a QC line has real cost implications the same day it happens.
Understanding Video Measuring Machine Price
Video measuring machine price varies widely, and the honest answer to “how much does it cost” is: it depends entirely on configuration, not just brand. The core variables that move price are:
- Manual vs. CNC-controlled stages — manual entry-level systems cost significantly less than fully programmable CNC systems capable of running automated inspection routines.
- Field of view and travel range — larger stage travel for bigger parts increases both mechanical and optical cost.
- Lighting package — a basic ring light setup is cheaper than a full coaxial + surface + profile lighting suite, but the latter is typically required for mixed plastic/rubber production.
- Software licensing — CAD-comparison, SPC reporting, and automated program-generation features add to the software tier.
- Probe integration — some VMMs add a contact probe for hybrid measurement of features that are genuinely easier to touch-probe (like deep bores), which increases both capability and price.
Rather than comparing sticker prices in isolation, the more useful exercise is mapping your actual part geometry, tolerance requirements, and production volume against these variables — because a machine specified correctly for your parts will pay for itself in reduced scrap and rework far faster than a cheaper, mismatched one.
Sipcon Technologies: Precision Metrology, Built for Your Parts
At Sipcon Technologies, we work with plastics and rubber manufacturers across Italy to specify video measuring machines around the actual part — not a generic catalog spec sheet. Whether you’re measuring thin-wall connector housings, precision O-rings, automotive gaskets, or optical-grade plastic components, our team helps configure the right combination of optics, lighting, software, and stage travel for your tolerance requirements and production volume, backed by responsive local calibration and service support.
If you’re evaluating a video measuring machine for your production line, we’re happy to walk through your part drawings, discuss tolerance requirements, and provide a configuration and price tailored to your application.
Get in touch with Sipcon Technologies
WhatsApp: +39 340 404 2357
Email: eu@sipconinstrument.com