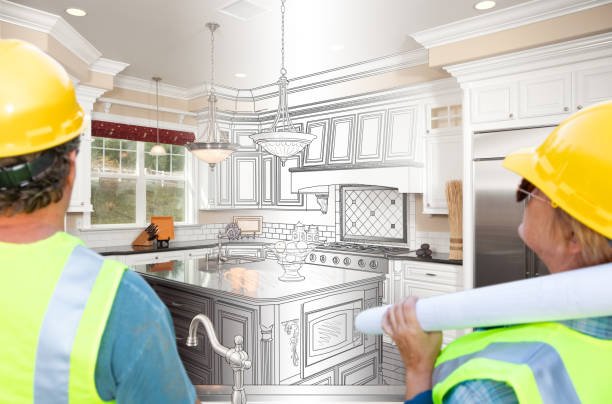
Families have gotten a little harder to fit into the standard three-bedroom house. That’s just the reality of it. Maybe an aging parent is moving in. Maybe a grown son or daughter is home again after college. Or maybe everyone simply decided that sharing one property makes more sense than paying for two. Whatever the reason, a custom home builder has more to consider than bedroom count. People need privacy, but they also need to feel connected. They need rooms that work now and still make sense years down the road. That’s where thoughtful design comes in, and honestly, a few extra walls aren’t enough.
Privacy Is Not Optional
Let’s be real. Even families who genuinely like each other need some space. Putting three generations under one roof without thinking about privacy is a recipe for frustration. Custom builders are handling this by separating sleeping areas instead of putting every bedroom around one central hallway. An older parent might have a suite at one end of the house, while children’s bedrooms sit farther away from the main living area. An adult child could have a bedroom with a private bath and its own small sitting space. It doesn’t have to feel like an apartment. It just gives people a door they can close when they’ve had enough noise for the day. That matters more than people think.
Main-Level Living Makes a Big Difference
A staircase looks harmless on a floor plan. Living with one every day is different. For older family members, getting upstairs can eventually become difficult, and nobody wants to discover that after the house is finished. That’s why main-floor bedrooms are becoming more common in homes designed for multiple generations. A bedroom, full bathroom, and maybe a little sitting area can give an older parent a comfortable setup without cutting them off from the rest of the household. There’s another benefit too. Life can throw a curveball. A broken leg, surgery, or mobility issue can make stairs a problem for anyone. Planning for single-level living isn’t being dramatic. It’s being sensible.
The Kitchen Needs to Handle Real Family Traffic
The kitchen is usually where everyone ends up, which sounds nice until three people are trying to cook at once. Then it gets crowded pretty quick. One person needs the refrigerator. Someone else is chopping vegetables. Somebody is standing in front of the dishwasher with the door open. You know how it goes. A well-planned multigenerational kitchen gives people room to move rather than just adding another few feet of countertop. A larger island can help, but so can a second prep area, a walk-in pantry, or even a smaller back kitchen for messy cooking. Storage matters too. Everyday items should be easy to reach, especially for older family members who may not want to climb a step stool every time they need a plate.
Don’t Forget the Bathrooms
Bathroom planning isn’t exciting. It’s also one of those things homeowners wish they had taken more seriously later. If five or six people share two bathrooms, mornings can get ugly. A multigenerational home may need a private bathroom for an older parent or a separate bath serving a bedroom wing. That doesn’t mean every bedroom needs its own luxury bathroom. It means thinking about when people actually use them. Early mornings, school days, work schedules, and bedtime all create different pressure points. The same goes for laundry. One central laundry room may be fine, but placing a smaller laundry area near a private suite can be a huge convenience for someone who doesn’t move around as easily.
Design for Quiet, Not Just Open Space
Open-concept layouts look great in pictures. But families living together don’t always want one giant room where every sound travels. An older parent may go to bed at nine. A teenager might be gaming at eleven. Someone working from home may have a video call at eight in the morning. That’s a lot of competing schedules. Builders can deal with some of this by separating bedrooms from noisy areas, improving wall insulation, and thinking carefully about where stairs, laundry rooms, televisions, and mechanical equipment are located. It’s not glamorous work. Nobody tours a house and says, “Wow, what fantastic sound separation.” They just notice that they can sleep. That’s the point.
Rooms That Can Change With the Family
Another smart move is avoiding rooms that have only one possible future. A home office can become a bedroom. A playroom can become a study. A bonus room might eventually work as a quiet space for an older parent. It’s hard to predict what a family will need ten years from now, so some flexibility is worth building in. This doesn’t mean every room needs hidden doors and movable walls. Sometimes it’s as simple as giving a room enough space for a bed, desk, and storage instead of designing it around one narrow purpose. Small decisions like that can save a lot of hassle later.
What Kitchen Remodeling in Houston Can Teach New Builds
Homeowners can also borrow some practical ideas from kitchen Remodeling in Houston, even when they’re planning a completely new house. Houston kitchens often have to deal with big family gatherings, lots of cooking, and people moving in and out all day. That puts function ahead of decoration, which is exactly the mindset a multigenerational kitchen needs. Think about where groceries are unloaded. Think about whether two adults can cook without bumping into each other. Think about an older parent reaching the microwave or grabbing a pan. These aren’t fancy design questions. They’re everyday questions. And everyday questions are usually what separate a kitchen that looks good from one that actually works.
The House Should Still Feel Like Home
There’s a fine line when designing for several generations. Give everyone too much separation and the house starts feeling like a collection of apartments. Give everyone too little and privacy disappears. Neither is great. The better approach is to create natural meeting points—usually the kitchen, dining area, family room, or outdoor space—while keeping bedrooms and quieter areas more private. Families should also talk through future needs before construction starts. Who might need a first-floor bedroom? Will someone eventually need mobility equipment? Could an adult child stay longer than expected? These conversations can feel awkward, sure. But they’re a lot easier before the concrete is poured.
Conclusion: Build Around People, Not Just Square Footage
Multigenerational living can work really well when the house is designed around the people using it. That doesn’t require a mansion or a ridiculous number of rooms. It requires better thinking. A private suite here. A wider doorway there. Another bathroom. A quieter bedroom location. More useful storage. None of these things sound revolutionary, but put them together and daily life gets easier. That’s really what custom building is supposed to do. Not just give a family a bigger house, but give them a house that fits how they actually live. Families change. Good homes should be able to change with them.