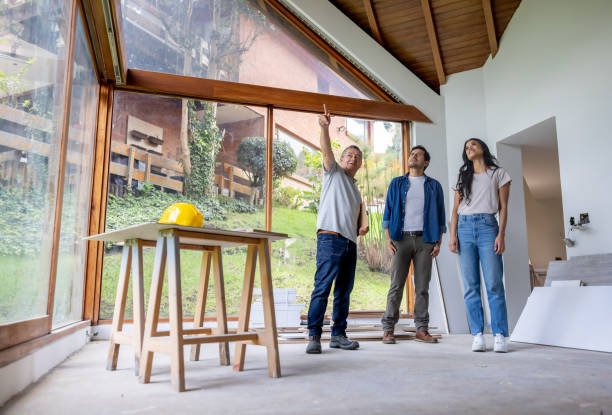
Latin American building contractor talking to clients renovating their house and sharing ideas
A house extension can give your Camden home more space without the disruption of moving. You can create a larger kitchen, add a dining area, build a home office, or improve your living space. However, extending a property requires careful planning, budgeting, and an understanding of local requirements.
If you are considering a house extension in Camden, it is important to understand the process before starting work. This guide covers the main points homeowners should consider.
Why Consider a House Extension in Camden?
Camden has many different property styles, from Victorian and Georgian houses to modern apartments and converted properties. Space can be limited, so an extension can provide a practical way to improve your home.
Create More Living Space
A well-designed extension can increase your usable floor area. A rear extension, for example, can create a larger kitchen and dining space. Side extensions can also make use of unused areas beside a property.
You can design the additional space around your lifestyle. This could include an open-plan kitchen, family room, study, or utility area.
Increase Property Appeal
A professionally planned extension can make a home more functional and attractive. Good design, quality materials, and a suitable layout may also improve the property’s appeal to future buyers.
However, an extension should not be built solely for resale value. The design should first meet your household’s needs.
Common Types of House Extensions
Different properties require different extension solutions. The available options depend on the building, garden space, planning restrictions, and local surroundings.
Rear Extensions
Rear extensions are popular because they can expand the back of a property. They often create space for larger kitchens, dining areas, or family rooms.
A single-storey rear extension can be particularly useful for homeowners who want additional ground-floor space without significantly changing the upper floors.
Side Return Extensions
Side return extensions make use of the narrow space often found beside terraced houses. They can extend the kitchen or living area while improving the overall floor plan.
Combining a side return with a rear extension can create a larger transformation, although planning and design requirements may become more complex.
Two-Storey Extensions
A two-storey extension can provide substantially more space. It may allow homeowners to add bedrooms or bathrooms upstairs while creating additional living space on the ground floor.
This type of extension requires careful structural design and usually involves more detailed planning.
Planning Permission and Building Regulations
Before construction begins, you need to establish which permissions and approvals apply to your project. Some extensions may qualify under permitted development rights, while others may require planning permission.
Check Camden Planning Requirements
Camden has a range of planning considerations because of its dense urban environment, conservation areas, listed buildings, and varied architectural character.
The location and type of property can affect what you are allowed to build. You should check the relevant planning requirements before finalising your design.
Building Regulations
Planning permission and building regulations are separate matters. Building regulations focus on construction standards, including structural safety, insulation, ventilation, fire safety, drainage, and energy efficiency.
Even if planning permission is not required, building regulations may still apply.
How Much Does a House Extension Cost?
The cost of a house extension in Camden can vary considerably. The size and complexity of the project are major factors.
Factors That Affect Cost
Several elements can influence the final budget, including:
- Extension size
- Structural requirements
- Ground conditions
- Materials and finishes
- Windows and doors
- Plumbing and electrical work
- Kitchen or bathroom installations
- Planning and professional fees
- Building regulation requirements
- Site access and preparation
London construction costs can also be higher than in many other parts of the UK. It is therefore important to establish a realistic budget before work begins.
How to Plan Your Extension
Good preparation can help reduce delays and unexpected costs. Start by identifying exactly what you want the extension to achieve.
Set Your Requirements
Think about how you will use the new space. Consider furniture placement, natural light, storage, heating, ventilation, and access to the garden.
A clear brief can help create a practical design rather than simply adding extra floor space.
Prepare a Realistic Budget
Allow room for unexpected expenses. Older properties can sometimes reveal structural or drainage issues once construction begins.
Getting detailed estimates and understanding what each quotation includes can help you compare costs more effectively.
Conclusion
A house extension can be a practical way to improve space, comfort, and functionality in a Camden property. However, successful projects require careful design, realistic budgeting, and attention to planning and building regulations.
Before starting construction, consider the property type, available space, local planning requirements, and your long-term needs. Working with experienced professionals can also make the process easier and help avoid common problems.
For homeowners looking for professional guidance and extension services, BBS Design & Build can help with house extension planning and construction in Camden.