Sector 86 Gurgaon and the Rise of Emaar Serenity Hills
Gurgaon’s real estate map keeps shifting outward, and Sector 86 has become one of the more talked-about pockets in that expansion. A big part of that attention comes from Emaar Serenity Hills, a residential project that has brought a well-known developer into this part of New Gurgaon. Here is a plain look at what the area and the project have to offer.
Why Sector 86 Is Gaining Attention
Sector 86 lies along the stretch connected by NH-48 and the Dwarka Expressway, two roads that have reshaped how people move around Gurgaon. Business hubs like Cyber City and Golf Course Road are within a manageable drive, and Delhi is accessible through the same corridor. The Southern Peripheral Road offers an additional route, which helps spread out traffic during busy hours.
Travel convenience is another plus here. The airport is around 30 to 40 minutes away depending on traffic, and both the Gurugram railway station and HUDA City Centre metro station are within a short driving distance. Schools, hospitals and retail options continue to open up in this belt, adding to daily convenience for residents.
The Developer Behind the Project
Emaar India, the local arm of the global Emaar group, is developing this project. The group has a history of building large residential communities with an emphasis on open space and landscaping, and Emaar Serenity Hills follows that same design philosophy rather than opting for tightly packed towers.
Project Size and Master Plan
The development is spread across roughly 25.9 acres, with the first phase covering close to 15 acres. This phase includes seven towers holding nearly a thousand apartments combined. Building heights go up to about G+36 floors, yet the ground coverage stays low by design, leaving most of the land for gardens, pathways and open lawns instead of construction.
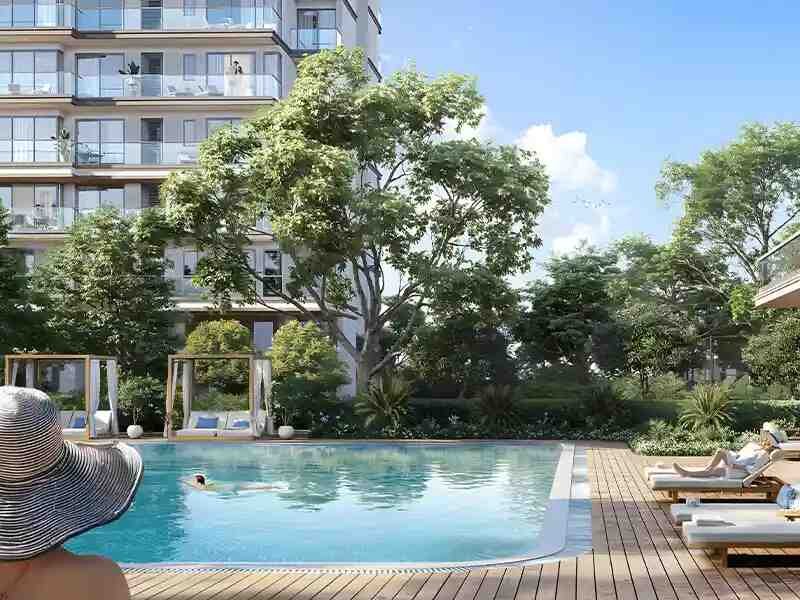
A defining feature of Serenity Hills 86 is its 8-acre central green zone. Many of the apartments have been oriented to face this garden area, giving residents a view of greenery rather than another building.
Available Configurations
Homebuyers can choose between 3 BHK and 4 BHK layouts. The 3 BHK units range from around 1,750 sq. ft. to about 2,400 sq. ft., with a servant room option available in some units. The 4 BHK apartments are larger, running from roughly 2,970 sq. ft. up to just past 3,000 sq. ft., built for families who need more space.
Every home is designed to receive light and ventilation from three sides, a detail that keeps rooms feeling open and well-lit through the day. Large corner windows are a common feature as well, adding further to the natural brightness indoors.
Amenities and Community Features
At the centre of the project sits a large clubhouse, surrounded by a swimming pool, fitness areas, yoga zones, a mini theatre, party lawns and dedicated spaces for children to play. Jogging and cycling tracks weave through the greener sections, and the community is protected by multiple layers of security.
Emaar Serenity Hills also holds an IGBC Platinum pre-certification, reflecting attention to energy efficiency and water conservation in the building design, a feature that is becoming increasingly common in newer residential projects.
Understanding the Pricing
The 3 BHK apartments here start from around Rs. 2.98 crore onwards, while pricing for the 4 BHK configuration is usually provided on request, depending on the floor and orientation selected. Most buyers opt for a construction-linked payment plan, paying in stages as the building progresses rather than settling the full amount upfront.
Since the project is a relatively new launch, prices may shift as bookings pick up, so it’s worth reconfirming figures directly with the sales team before making a final call.
Legal Registration to Check
Emaar Serenity Hills is registered under the Haryana Real Estate Regulatory Authority, a requirement for projects of this scale in the state. Each phase carries its own registration number, and these can be verified on the official HRERA portal before you proceed with a booking.
What Makes This Project Stand Out
A few factors set this development apart in a competitive market. The low-density layout avoids the crowded feel common in many newer projects, the large green core gives residents genuine open space, and the location keeps commuting practical thanks to its closeness to major roads.
For those comparing multiple options in Sector 86, it helps to look beyond price alone and weigh unit sizes, amenities and long-term connectivity plans for the area. Comparing Emaar Serenity Hills against nearby launches on a per-square-foot basis, rather than just the headline starting price, usually gives a clearer picture of value.
Wrapping Up
A home is a long-term commitment, so a site visit, a review of the RERA documents and a direct conversation with the sales team are all worth the time before deciding. Both end users looking for a settled home and investors eyeing New Gurgaon’s growth may find something worth considering in Emaar Serenity Hills. If Sector 86 fits your budget and lifestyle, this project merits serious consideration.
Note: This article is for general information only. Please verify the latest price, floor plans and possession date with authorised channel partner before booking.