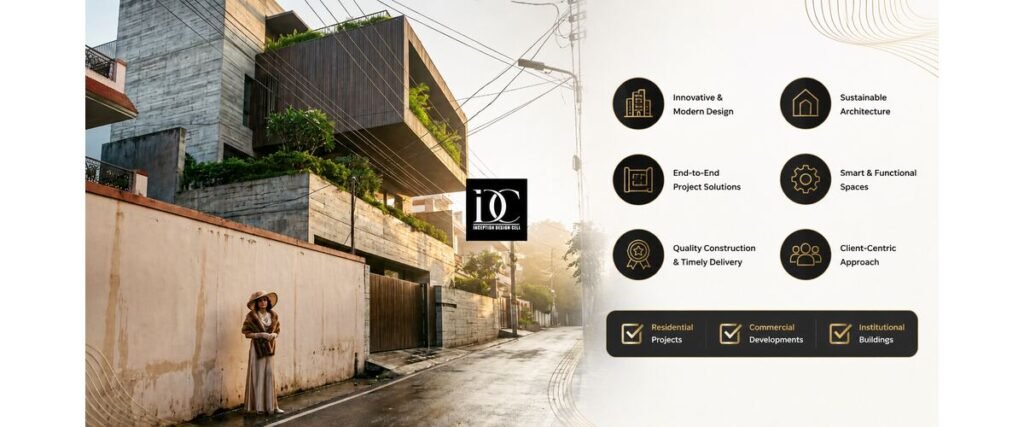
Choosing the right professional for a building project can make a major difference to its planning, appearance, functionality, and long-term value. For homeowners, developers, and businesses searching for the Best Architecture Firms in Noida, the focus should go beyond attractive drawings. A strong architecture firm should understand the site, building requirements, regulations, materials, budget, sustainability, and execution process before turning an idea into a practical space.
Noida has developed into a major residential, commercial, and business hub in the Delhi-NCR region. New housing developments, offices, retail spaces, institutional buildings, and mixed-use projects continue to shape the city’s built environment. This makes professional architectural planning increasingly important for projects that need to balance design quality with practical requirements.
Why Professional Architecture Matters in Noida
A building is a long-term investment, so design decisions made at the beginning can affect the project for many years. Professional architects study the site, understand the client’s requirements, prepare design concepts, develop drawings, coordinate technical requirements, and help create a clear path from concept to construction.
Good architecture is not simply about making a building look impressive. It also considers natural light, ventilation, movement, space planning, structural requirements, energy efficiency, material selection, maintenance, and the way people will actually use the space.
When comparing the Best Architecture Firms in Noida property owners should therefore look at their complete design approach rather than choosing a firm only because of its portfolio images or online visibility.
What to Look for in an Architecture Firm
Finding a suitable architecture partner requires a little research. The following factors can help property owners make a more informed decision.
1. Relevant Project Experience
Every project has different requirements. A residential villa, apartment building, corporate office, retail space, factory, and hospitality project cannot be approached in exactly the same way.
Review a firm’s previous projects and check whether its experience matches the type, scale, and complexity of your proposed development.
2. Strong Planning and Documentation
A good concept must eventually become a buildable project. Architectural drawings, floor plans, elevations, sections, working details, material specifications, and coordination with other consultants can all play an important role in successful execution.
3. Understanding of the Local Context
Local knowledge is valuable because building projects are influenced by site conditions, development regulations, accessibility, climate, infrastructure, and surrounding development.
An experienced Noida design team can consider these factors while developing a solution suitable for the location.
4. Technology and Visualization
Modern architecture increasingly uses digital tools such as BIM, 3D modelling, rendering, and virtual walkthroughs. These tools can help clients understand the proposed building before construction begins.
The current architecture market is also moving toward stronger BIM and technology skills, with recent industry discussions highlighting the importance of model coordination and digital workflows.
Architecture in Noida: What Is Changing?
The growth of Noida is influencing the way buildings are planned and designed. Modern developments increasingly require better space utilization, energy-conscious solutions, flexible layouts, and a stronger connection between architecture and interior planning.
The concept of Architecture in Noida is therefore becoming broader than conventional building design. Architects are increasingly expected to consider sustainability, technology, user experience, landscape, urban context, and long-term adaptability.
Residential buildings may require efficient layouts, natural lighting, comfortable bedrooms, functional kitchens, parking, and outdoor spaces. Commercial buildings may need efficient circulation, branding opportunities, flexible work areas, accessibility, and energy-conscious systems.
This shift means that clients should look for architects who can combine creativity with technical understanding.
How Architecture and Interior Design Work Together
Architecture creates the overall framework of a building, while interior design focuses more closely on the experience and functionality of the spaces within it. When these disciplines are coordinated from the beginning, the final result can be more consistent.
For example, window locations can influence furniture layouts and natural lighting. Ceiling heights can affect lighting and services. Staircase planning can influence circulation. Electrical points, storage, kitchens, bathrooms, and built-in furniture can also benefit from early coordination.
This integrated approach can reduce design conflicts and help create a more cohesive property.
Choosing an Interior Design Partner in Noida
Once the building structure is planned, interiors become an important part of the project. Homeowners and businesses often want spaces that are attractive but also easy to use and maintain.
A professional Best Interior Design Company in Noida should be able to understand the client’s lifestyle or business requirements before suggesting colours, furniture, finishes, lighting, and decorative elements.
A reliable interior design process generally includes space planning, concept development, material selection, furniture planning, lighting design, detailed drawings, 3D visualization, and execution coordination where required.
Current Noida interior-design competitors commonly emphasize end-to-end services, customization, efficient layouts, and turnkey execution, showing that users are looking for more than simple decoration services.
What Makes a Good Interior Design Company?
A good design company should begin by understanding how the space will be used. For a home, this could involve family routines, storage needs, privacy, lighting, and lifestyle preferences. For an office, it could include employee movement, meeting areas, collaboration, branding, and productivity.
An experienced Interior Design Company in Noida can bring these requirements together into a practical design rather than simply following temporary trends.
Important factors to check include:
- Previous residential and commercial projects
- Quality of design documentation
- Material and finish knowledge
- Space-planning ability
- 3D visualization capabilities
- Project management process
- Communication and transparency
- Experience with turnkey execution
- Understanding of the client’s budget
Why Inception Design Cell Can Be Considered for Noida Projects
A multidisciplinary approach can be particularly useful when architecture, interiors, urban planning, and construction requirements overlap. Inception Design Cell describes itself as a Noida-based architecture, interior design, and urban planning firm serving Delhi-NCR. Its published portfolio includes residential, commercial, industrial, hospitality, and urban-planning work.
The firm’s architecture services cover residential and commercial design, urban planning, and related project requirements, while its interior design portfolio includes projects such as a Noida villa, penthouse, coworking space, and gym.
Its stated design philosophy also places emphasis on collaboration, innovation, functionality, sustainability, and understanding the client’s requirements before making design decisions.
For clients comparing the Best Architecture Firms in Noida, these factors can be useful when assessing whether a design studio has the experience and multidisciplinary capability required for a particular project.
Is There a Demand for Interior Designers in India?
Yes, there is continuing demand for interior designers in India, particularly as residential construction, renovation, commercial development, hospitality, retail, and workplace design continue to evolve.
The demand is also changing. Clients increasingly expect interior designers to understand space optimization, materials, lighting, furniture, technology, sustainability, and project execution rather than only decoration.
Recent 2026 career information also describes interior design as a growing career field in India, with earning potential varying significantly according to experience, location, skills, and work model.
For professionals, skills such as 3D visualization, CAD, BIM-related workflows, material knowledge, project management, and communication can help improve career opportunities.
What Is the Future of Architecture in India?
The future of architecture in India is likely to be strongly influenced by urbanization, sustainability, digital technology, changing lifestyles, infrastructure development, and the need for efficient use of resources.
Future projects are likely to place greater emphasis on energy efficiency, climate-responsive design, smart buildings, sustainable materials, adaptable spaces, and digital coordination.
Technology will also have a larger role. India’s revised B.Arch curriculum for the 2026–27 academic year introduces stronger technology and practical-learning components, including AI education, a dedicated practical-training semester, and a final capstone project.
This indicates that architecture education and professional practice are moving toward a more technology-enabled and practical model.
Will Architects Be in Demand in 10 Years?
Architects are likely to remain relevant over the next decade, but the nature of the profession will continue to change.
Architecture involves more than producing drawings. Architects help solve problems involving land, space, building performance, user requirements, aesthetics, regulations, construction, and environmental considerations. These responsibilities cannot simply be replaced by automated design tools.
However, architects who adopt new technology and develop broader skills may have an advantage. BIM, computational design, AI-assisted workflows, sustainable building strategies, visualization, project coordination, and data-informed planning are likely to become increasingly important.
The future professional may therefore be less focused on traditional drafting alone and more focused on design thinking, technical coordination, digital tools, communication, and problem-solving.
What Is the Hardest Course in Architecture?
There is no single course that is officially recognized as the “hardest” course in architecture because difficulty depends on the student’s strengths and the university’s curriculum.
However, Architectural Design Studio is often considered one of the most demanding parts of a B.Arch education because it requires students to combine creativity, planning, technical knowledge, research, drawings, models, presentations, and time management.
Other challenging areas can include structural systems, building services, construction technology, environmental design, urban planning, and architectural thesis work.
The B.Arch pathway in India is a five-year professional degree, and architectural education combines design, technical subjects, practical training, and professional development.
The demanding nature of the course can actually be useful because architecture requires students to combine artistic thinking with engineering, construction, communication, and real-world problem-solving.
Summary
A successful building project begins with good decisions long before construction starts. From site analysis and concept development to detailed drawings, materials, interiors, and execution coordination, every stage can influence the final result.
For anyone comparing the Best Architecture Firms in Noida, the most important consideration should be the firm’s ability to understand the project as a complete system rather than focusing only on visual design.
As Noida continues to develop, architecture and interior design will increasingly depend on sustainability, digital technology, efficient planning, and human-centered solutions. Choosing an experienced multidisciplinary design team can help property owners create spaces that are not only attractive today but also practical and relevant for years to come.
Some Important Questions
1. Why should I hire a professional architect in Noida?
A professional architect can help with site planning, design development, drawings, space planning, technical coordination, sustainability, and construction-related decisions. This can make the project more organized and reduce avoidable design problems.
2. What types of projects can architects design?
Architects can work on residential homes, villas, apartments, offices, retail spaces, hospitality projects, institutional buildings, industrial facilities, and larger urban-development projects, depending on their expertise.
3. Is sustainable architecture important in Noida?
Yes. Energy efficiency, natural ventilation, daylight, appropriate materials, water management, and climate-responsive planning can improve building performance and long-term comfort.
4. Can architecture and interior design be handled by one firm?
Yes. A multidisciplinary firm can coordinate architecture and interiors from an early stage, which may improve consistency between the building structure, services, furniture layouts, materials, and overall design concept.
5. How should I compare architecture firms?
Review their relevant portfolio, professional experience, design process, technical capabilities, communication, project management approach, and understanding of your specific requirements. Avoid choosing solely on the basis of the lowest quotation.
About us –
Mobile No. – +91-9667664304
Email – inceptiondesigncell@gmail.com
Website – https://www.inceptiondesigncell.com/
Facebook – https://www.facebook.com/inceptiondesigncell/
Google Map – https://maps.app.goo.gl/HcD7gtrVFud2qYN76