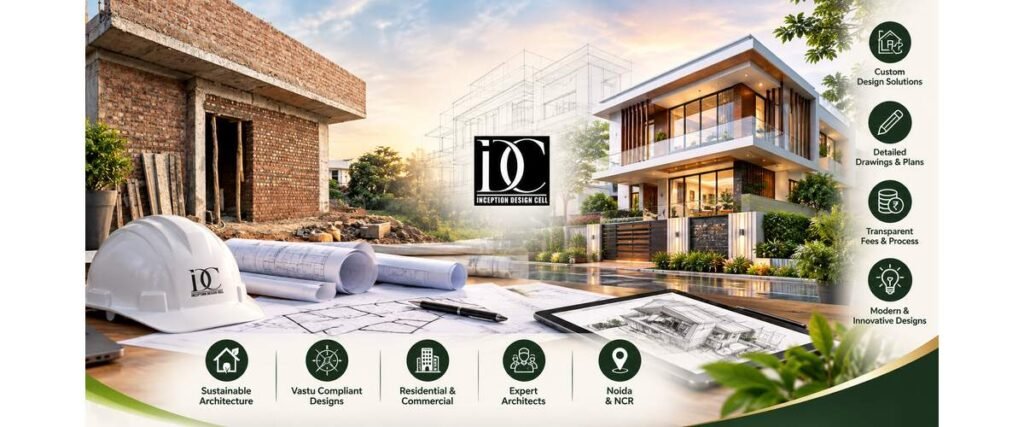
Planning a home in Noida involves much more than deciding the number of bedrooms or choosing an exterior style. Plot dimensions, setbacks, parking, ventilation, natural light, circulation, structural requirements, future expansion and budget all affect the final design. Working with experienced Architects in Noida can help turn these requirements into practical drawings and a buildable plan before construction begins.
A good architectural plan should solve practical problems at the design stage instead of leaving them for the construction site. It can help you understand how rooms connect, where furniture will fit, how daylight enters the home and how the exterior will look. For Noida homeowners, the design also needs to respond to local planning conditions and the characteristics of the particular plot.
Inception Design Cell is a Noida-based architecture, interior design and urban planning studio that works across Delhi-NCR. Its stated services include architectural designing, interior designing, urban planning and turnkey solutions, with an approach focused on combining aesthetics, functionality and client requirements.
What Do Architects in Noida Actually Do?
The role of an architect is not limited to preparing one floor plan. A residential project can require several connected stages, starting with understanding the site and ending with technical drawings that contractors can follow.
Depending on the agreed scope, architectural work can include:
- Site study and measurements
- Client requirement analysis
- Space planning
- Concept development
- 2D floor plans
- Furniture planning
- Building elevations
- Sections and construction details
- 3D exterior views
- Working drawings
- Structural coordination
- Electrical and plumbing coordination
- Approval-related drawings
- Material and finish guidance
- Site visits and construction-stage support
The exact deliverables vary between firms and project types. This is important when comparing quotations because two architects may quote different amounts while offering very different services. Recent Noida market pages similarly show packages ranging from basic plans to broader services covering 3D design, structural coordination, approval assistance and supervision.
Why Planning Before Construction Matters
A drawing prepared before construction can identify problems while they are still inexpensive to change.
For example, a bedroom may appear large on paper until a wardrobe, bed and circulation space are added. A kitchen may have enough floor area but poor movement between the work zones. A staircase can also consume more usable space than expected if it is not planned carefully.
Good design therefore considers both the appearance and everyday use of the property.
Drawings and Plans You May Need for a Noida Home
Different drawings answer different questions. A floor plan explains the arrangement of spaces, while an elevation shows how the building looks from outside.
For a typical independent house, the drawing package may include several of the following.
1. Site and Plot Planning
The first stage establishes the usable portion of the plot and identifies important constraints.
The architect studies plot dimensions, road access, orientation, existing conditions and the applicable planning requirements. This information becomes the foundation for the building layout.
2. Floor Plans
A floor plan shows rooms, walls, doors, windows, stairs and dimensions from a top view.
A useful plan should also consider furniture placement, movement, storage, natural light and ventilation rather than simply filling the available area.
3. Elevation Drawings
An elevation communicates the external appearance of the building.
Depending on the design brief, the façade can use contemporary, modern, traditional, minimalist or more detailed architectural elements. The objective should be to create an attractive exterior without compromising practical requirements.
4. Sections
A section cuts through the building to explain vertical relationships.
It can show floor-to-floor heights, slab levels, staircase arrangements, ceiling conditions and other information that cannot be understood properly from a floor plan alone.
5. Working Drawings
Working drawings provide construction-level information required for execution.
Depending on the appointment, these may be supported by structural, electrical, plumbing and other consultant drawings. The more detailed the construction documentation, the less room there is for contractors to make assumptions.
[A Quick Conversation
Client: I want a practical home plan that also looks modern.
Consultant: We can shape the layout around your plot, lifestyle, budget, and future needs.
Client: Can the same planning also cover the interiors?
Consultant: Yes, with Architects in Noida, architecture and interiors can be coordinated from the early design stage.]
How Much Do Architects in Noida Charge?
There is no single fee that applies to every architectural project. Price depends on the built-up area, number of floors, complexity, design requirements, drawing package, number of revisions, consultant coordination and whether site supervision is included.
Recent 2026 market references show basic residential architectural services around ₹15 per sq ft at some firms, while broader design packages are quoted from roughly ₹25–₹120 per sq ft or more depending on scope. Other local providers advertise different starting rates, which shows why these figures should be treated as market indications rather than a universal rate card.
For example, a 2,000 sq ft project at ₹30 per sq ft would represent ₹60,000 for that quoted scope. At ₹60 per sq ft, it would represent ₹1.2 lakh.
The important point is that price should be compared with deliverables.
Before accepting an architectural quotation, ask:
- How many design options are included?
- How many revisions are allowed?
- Are working drawings included?
- Are 3D views included?
- Is structural coordination included?
- Are electrical and plumbing layouts included?
- Is approval assistance included?
- How many site visits are included?
- Is construction supervision separate?
- Are additional floors charged separately?
A lower quote may cover only conceptual drawings, while a higher quote may include a much larger technical package.
A Practical Cost Guide for a Noida Residential Project
Instead of looking for one fixed number, divide your architectural budget according to the services required.
Basic planning: May include site requirements, space planning and a 2D floor plan.
Design package: May add elevations, 3D views, furniture planning and design revisions.
Technical package: Can include working drawings and coordination with structural, electrical and plumbing requirements.
Full consultancy: May include design development, technical documentation, approval support and periodic site involvement.
Some current market sources put complete architect-plus-structural-and-approval budgets for a standard 1,500 sq ft Noida house in the broad range of ₹80,000–₹1.5 lakh, but actual fees can move considerably depending on scope and project complexity.
Therefore, homeowners should request a written scope rather than selecting a professional based only on the per-square-foot number.
Step-by-Step Architectural Process for a Noida House
A clear process makes architectural work easier to understand and reduces avoidable revisions.
Step 1: Discuss Your Requirements
Start by explaining your family size, lifestyle, number of floors, preferred rooms, parking needs, approximate budget and future requirements.
It is also useful to share examples of architectural styles you like. These references help the architect understand your expectations.
Step 2: Study the Site
The plot dimensions, orientation, road position and surrounding conditions are reviewed.
For a Noida project, the design also needs to account for the relevant local planning and approval framework. A professional should establish these requirements before finalising the building arrangement.
Step 3: Develop the Concept
The architect creates an initial planning direction.
At this stage, the focus is on room relationships, circulation, open areas, staircase location, parking, light and ventilation. Several iterations may be needed before the layout becomes satisfactory.
Step 4: Prepare the Detailed Design
Once the broad plan is accepted, the design can develop into elevations, sections, 3D views and more detailed documentation.
This is where the visual character of the home becomes clearer.
Step 5: Coordinate Technical Drawings
Architectural drawings need to work with structural and building-service requirements.
Coordination at this stage can reduce clashes between columns, beams, staircases, plumbing lines, electrical points, ceiling plans and interior requirements.
Step 6: Approval and Documentation
Where required, the relevant drawings and documents are prepared for the applicable approval process.
The exact authority and procedure depend on the location and property type, so homeowners should confirm the applicable requirements for their plot rather than assuming the same process applies everywhere.
Step 7: Construction Support
Some appointments end after drawings are delivered, while others include site visits or construction-stage consultancy.
If you want the architect involved during construction, make sure the frequency and scope of site support are written into the agreement.
Architect in Greater Noida: What Should You Check?
Projects in Greater Noida can have different planning and approval considerations from projects within Noida, depending on the exact location and authority involved.
When hiring an Architect in Greater Noida confirm that the professional understands the requirements applicable to your particular plot and project.
Before starting, check:
- Previous residential projects
- Experience with similar plot sizes
- Drawing deliverables
- Structural coordination
- Approval-related experience
- Design revision policy
- Site-visit frequency
- Construction support
- Fee structure
- Written scope of work
This approach is more useful than choosing an architect only because of a portfolio photograph or an attractive exterior.
How to Choose a Design Style for a Noida Home
The best design direction depends on your lifestyle, plot, budget and maintenance expectations.
Contemporary Design
Contemporary homes often use clean lines, simple volumes, large openings and restrained materials.
This style can work well when the homeowner wants a modern exterior without excessive decorative elements.
Modern Minimal Design
Minimal architecture focuses on simple forms, functional planning and limited visual clutter.
The advantage is that the design can remain visually clean while allowing the planning and proportions to become the main focus.
Traditional or New-Classical Design
Traditional and classical influences can introduce symmetry, columns, mouldings and stronger façade detailing.
These styles generally require more attention to proportions and detailing so that the exterior does not become visually heavy.
Climate-Responsive Planning
Regardless of style, practical environmental decisions matter.
Window placement, shading, cross ventilation, daylight, terrace planning and appropriate materials can influence everyday comfort and energy use. A visually attractive house should still work well in the local climate.
Top Best Interior Designers in Noida: When Should You Involve Them?
Architecture and interiors should not always be treated as completely separate decisions.
Furniture locations, electrical points, ceiling heights, kitchen planning, storage and lighting can affect the architectural layout. Bringing interior planning into the process early can therefore reduce later changes.
When comparing the Top Best Interior Designers in Noida look beyond photographs and ask how they approach functionality, storage, materials, lighting and project execution.
Inception Design Cell states that its interior design work covers concept development, material selection and project management, with designs intended to balance aesthetics, functionality and budget.
For a new home, coordinating architecture and interiors can be particularly useful because the two disciplines influence each other throughout the project.
Home Interior Designers in Greater Noida: What Can They Plan?
After the architectural layout is established, interiors can make each room more functional and personalised.
Living room: Seating, TV unit, lighting, storage and circulation can be planned together.
Kitchen: Counter arrangement, storage, appliances, work zones and lighting need to be considered before services are fixed.
Bedrooms: Wardrobes, beds, study areas, dressing spaces and electrical points should work together.
Bathrooms: Plumbing positions, fixtures, storage, ventilation and finishes require careful coordination.
Entry and circulation: Even smaller areas such as foyers, corridors and staircases can benefit from thoughtful storage and lighting.
Choosing Home Interior Designers in Greater Noida therefore involves more than selecting colours or furniture. A good interior plan should make the available area easier to use every day.
How Inception Design Cell Approaches Architecture and Interiors
A locally based design practice can bring useful knowledge of the regional context, project types and client requirements.
Inception Design Cell describes itself as a Noida-based architecture and urban planning studio founded in 2016. Its published profile says the practice has worked on residential projects as well as township, industrial, commercial and hospitality work.
Its website also describes an approach centred on tailored solutions, innovation and delivering projects from concept through execution. The firm’s listed services include architectural designing, interior designing, urban planning and turnkey solutions.
For a homeowner, the practical question is whether the firm’s experience, deliverables, design approach, budget and project-support model match the specific requirement.
Common Mistakes to Avoid Before Hiring an Architect
Many residential design problems can be reduced by clarifying expectations early.
Avoid these common mistakes:
- Choosing only by the lowest fee
- Starting construction before final drawings are ready
- Not checking what the quotation includes
- Ignoring furniture during space planning
- Leaving electrical planning until the end
- Not discussing future expansion
- Assuming approval support is automatically included
- Making unlimited design changes without understanding their cost
- Hiring separate consultants without coordination
- Starting interior work before confirming service points
A written scope of work is one of the simplest ways to avoid confusion.
Final Checklist Before Starting Your Noida Home Design
Before appointing an architect, keep these details ready:
- Plot size and dimensions
- Site location
- Ownership/property documents as applicable
- Number of floors required
- Family requirements
- Parking requirements
- Approximate construction budget
- Preferred architectural style
- Vastu requirements, if desired
- Future expansion plans
- Interior requirements
- Expected completion timeline
The more clearly these requirements are communicated, the easier it becomes for the architect to develop a design that matches the actual project.
Summary
A successful Noida home begins with decisions made before construction starts. Detailed drawings, sensible space planning, realistic budgeting and coordinated technical design can make the construction stage much clearer.
The right Architects in Noida should therefore be evaluated through their process, relevant experience, drawing quality, communication and clearly defined scope rather than fee alone. For projects extending toward Greater Noida, the same principle applies: understand the local requirements, confirm the deliverables and make sure the design reflects both the plot and the way you intend to live.
For homeowners considering architecture and interiors together, Inception Design Cell provides architectural design, interior design, urban planning and turnkey services in Noida and the wider Delhi-NCR region. Its published profile can be reviewed alongside the project’s specific requirements before making an appointment.
About Architects in Noida
1. How much does an architect charge in Noida?
There is no universal fee. Current market references show residential architectural services ranging from basic per-square-foot packages to significantly broader design and consultancy packages. Indicative 2026 references range from about ₹15 per sq ft for basic services to ₹25–₹120+ per sq ft for broader packages, depending on scope.
2. What drawings should I get from an architect?
Depending on your appointment, you may receive a site plan, floor plans, elevations, sections, furniture layouts, 3D views, working drawings and coordinated structural, electrical or plumbing drawings.
3. How long does residential architectural design take?
The duration depends on the plot, project size, number of floors, revisions and drawing scope. Some current local service providers quote roughly four to six weeks for typical residential design, with approval processes potentially requiring additional time.
4. Should architecture and interior design be planned together?
For a new home, early coordination can be useful because furniture, storage, lighting, kitchen layouts and electrical points can influence architectural planning.
5. Can an architect help with building approval?
Some architectural appointments include approval-related drawings or assistance, while others are design-only. Always confirm this service in writing before appointing the architect.
6. What should I ask before hiring an architect?
Ask about relevant project experience, complete deliverables, revisions, fees, approval support, consultant coordination, site visits, construction supervision and the expected timeline.
7. Is a 3D elevation necessary?
A 3D elevation is not essential for every project, but it can help homeowners understand the intended exterior appearance before construction. It is especially useful when the façade contains multiple materials, projections or architectural details.
8. How do I compare two architect quotations?
Do not compare only the final price. Compare the number of drawings, design options, revisions, 3D views, technical coordination, approval support and site involvement included in each proposal.
9. What makes a residential plan practical?
A practical plan balances room sizes, circulation, furniture, storage, daylight, ventilation, privacy, parking and future needs. The most attractive elevation cannot compensate for an inconvenient floor plan.
10. Can architects help with interior planning too?
Some architecture practices also provide interior design. Inception Design Cell, for example, lists both architectural and interior designing among its services, allowing homeowners to discuss these requirements with the same design practice.
About us –
Mobile No. – +91-9667664304
Email – inceptiondesigncell@gmail.com