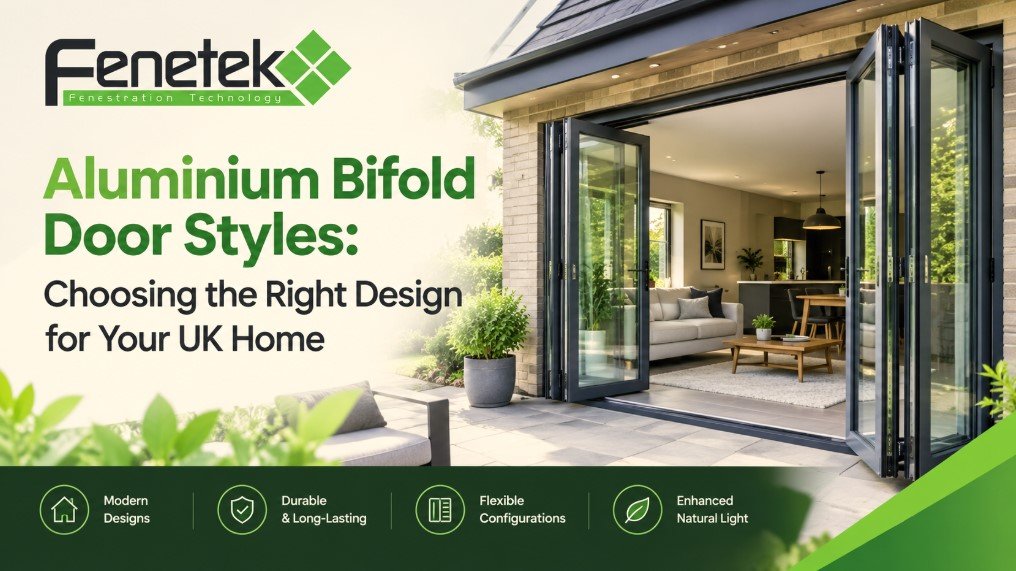
Aluminium bifold doors can transform how a home connects with its garden, patio, balcony or extension. Their slim frames, large glass areas and folding opening mechanism allow homeowners to bring more natural light into a room while creating a wider connection with outdoor space. However, choosing the right bifold door is about more than appearance. Panel configuration, opening direction, frame proportions, glazing, threshold design, thermal performance and available space all affect the final result.
For UK homeowners, the best aluminium bifold door style is one that suits the property’s architecture, the room’s layout and the way the space will actually be used. A large opening may benefit from several folding panels, while a smaller extension may work better with a compact configuration that leaves enough wall space for furniture.
This guide explains the main aluminium bifold door styles available, how different configurations work, what to consider before ordering, and how to choose a design that balances appearance, practicality, security and long-term performance.
Key Takeaways
- The right aluminium bifold door configuration depends on opening width, available wall space, traffic flow and how frequently the doors will be used.
- Panel layouts such as 3-panel, 4-panel, 5-panel and larger configurations can create different opening widths and visual proportions.
- Slim aluminium frames maximise the glazed area, making bifold doors particularly suitable for extensions, kitchens, dining areas and garden-facing rooms.
- Thermal performance, glazing, weather sealing and security features should be considered alongside aesthetics when selecting doors for a UK property.
- Low or flush thresholds can create a smoother transition between indoor and outdoor areas, but drainage and weather protection still need careful consideration.
- A professional survey is important because the structural opening, finished floor levels and installation conditions can affect the final door specification.
What Are Aluminium Bifold Doors?
Aluminium bifold doors are glazed doors made from lightweight but strong aluminium frames that fold into sections as they open. The individual panels are connected by hinges and run along a track, allowing several panels to stack or fold to one or both sides of an opening.
Unlike a conventional hinged door, a bifold system can open a substantial proportion of the overall aperture. This makes it useful for homeowners who want a stronger visual and practical connection between an internal room and an outside area.
Aluminium is particularly suited to large glazed doors because it provides structural strength while allowing relatively slim frame profiles. Modern systems can also incorporate thermally efficient frame designs, double or triple glazing, secure locking systems and weather-resistant seals.
For UK homes, this combination makes aluminium bifold doors suitable for new-build properties, extensions, renovations, garden rooms and replacement door projects.
Popular Aluminium Bifold Door Styles for UK Homes
There is no single bifold door configuration that works for every property. The best design depends on the size and shape of the opening, the surrounding architecture and the homeowner’s preferred way of using the space.
3-Panel Aluminium Bifold Doors
A 3-panel configuration can be suitable for smaller openings where homeowners want the folding-door appearance without requiring a large number of panels.
Depending on the system and opening design, the panels can fold towards one side to create a practical access area. This configuration may work particularly well for compact extensions, kitchens and smaller garden-facing rooms.
The main benefit is simplicity. Fewer panels can produce a clean appearance while keeping the overall door arrangement relatively straightforward.
4-Panel Aluminium Bifold Doors
Four-panel bifold doors provide a useful balance between opening size and panel proportions. They can suit medium-sized openings where a homeowner wants a broad glazed area without an unnecessarily complicated configuration.
The exact opening arrangement depends on the available system. For example, panels may be designed to fold in the same direction or split towards opposite sides.
A four-panel design can also work well when the door is positioned centrally within a larger wall, as the symmetry can complement contemporary architectural designs.
5-Panel Aluminium Bifold Doors
Five-panel configurations allow a wider opening while maintaining the flexibility associated with a folding system.
They can be particularly useful for larger extensions and kitchen-dining spaces where the homeowner wants a significant connection to a patio or garden.
With more panels, however, careful consideration should be given to the stacking area. The folded sections occupy space at the side of the opening, so furniture, radiators, walls and other fixtures should be considered during planning.
Larger Aluminium Bifold Door Configurations
Large openings may require six or more panels, depending on the manufacturer’s system and the structural design of the property.
These configurations can create an impressive open aperture, particularly across wide rear extensions. However, larger installations require careful engineering, accurate surveying and appropriate structural support.
The goal should not simply be to install the maximum possible number of panels. The configuration should provide a practical opening while maintaining suitable panel sizes, smooth operation and appropriate structural performance.
Choosing the Right Bifold Door Configuration
The number of panels is only one part of the decision. The opening direction, traffic flow and room layout can be equally important.
Consider Where the Panels Will Stack
When bifold doors open, the panels fold together and sit towards one or both sides of the aperture.
Check what is located beside the opening. A large radiator, kitchen unit, cupboard, structural column or piece of furniture could interfere with the folded panels.
Planning the stacking area before ordering can prevent practical problems later.
Think About Everyday Access
If the door will be used frequently as the main route to the garden, the opening configuration should make everyday access straightforward.
Some systems can incorporate a traffic door that operates more like a conventional single door within the overall bifold arrangement. This can be useful when homeowners want quick access without opening the entire set of panels.
The exact configuration and available options depend on the chosen system, so these details should be discussed during the design stage.
Match the Door to the Opening Width
A wide opening does not automatically mean that more panels are better.
Panel dimensions influence the appearance of the finished installation and the amount of visible aluminium between glazed sections. The overall proportions should work with the architecture of the property.
A professional survey can help determine a practical panel arrangement based on the actual structural opening.
Why Aluminium Works Well for Bifold Doors
Aluminium has become a popular material for contemporary doors because it combines strength with relatively slim profiles.
Large areas of glass place considerable demands on the surrounding frame. Aluminium provides the structural rigidity required for substantial glazed openings while allowing manufacturers to create modern, minimal-looking profiles.
Another advantage is durability. Properly finished aluminium is designed for long-term use and requires relatively little routine maintenance compared with materials that need regular painting.
Modern aluminium bifold doors can also incorporate thermal breaks within the frame. These help reduce heat transfer through the aluminium and support the overall thermal efficiency of the door.
Glazing Options and Thermal Performance
Glass occupies most of the visible area of a bifold door, so the glazing specification can have a significant effect on comfort, energy efficiency and appearance.
Double glazing is commonly used in residential projects, while some applications may benefit from triple glazing where the wider door system and building design support it.
Important glazing considerations include:
- Thermal performance
- Solar control
- Low-emissivity coatings
- Safety glazing
- Acoustic performance
- Natural light levels
- Privacy requirements
For a south-facing extension, solar control may be particularly useful because large glazed areas can receive substantial sunlight during warmer periods.
For properties near busy roads, acoustic glazing may deserve additional consideration.
The correct glass should therefore be selected according to the property’s orientation, location and intended use rather than simply choosing the highest specification available.
Frame Colour and Aluminium Bifold Door Design
Colour has a significant effect on how aluminium bifold doors interact with the architecture of a property.
Popular contemporary choices include black, anthracite grey, white and various neutral finishes. Some homeowners choose an internal and external colour combination that works with the property’s existing windows and doors.
The frame finish should complement the overall building rather than being selected in isolation.
For a modern extension, a darker frame can create a strong architectural appearance. A lighter finish can produce a softer visual effect, particularly in traditional or bright interiors.
Homeowners should also consider how the colour will work with flooring, walls, kitchen cabinetry and other architectural details.
Low and Flush Thresholds
Threshold design affects both appearance and accessibility.
A low threshold can reduce the step between internal and external areas, creating a more continuous transition. A flush-style appearance can be particularly attractive where the homeowner wants indoor and outdoor flooring to visually flow together.
However, a flush threshold must still provide appropriate weather management. Drainage, waterproofing, external ground levels and installation details all need to be correctly designed.
This is especially important in the UK’s variable weather conditions. A visually minimal threshold should never come at the expense of effective water management.
Security Features to Consider
Large glazed doors should provide appropriate security as well as attractive design.
When selecting aluminium bifold doors, look for a system with a suitable multi-point locking arrangement, secure hardware and appropriately specified safety glazing.
Other security considerations can include:
- Robust hinges and locking components
- Secure handles
- Laminated or toughened safety glass where appropriate
- Professionally installed locking systems
- Secure frame-to-structure connections
Security performance is determined by the complete door system and installation, rather than by the frame material alone.
Ask the installer or manufacturer for the relevant security information and certification for the specific configuration being considered.
Weather Resistance for UK Conditions
A bifold door needs to perform in rain, wind and changing temperatures.
Weather performance depends on several factors, including frame design, gaskets, seals, drainage, threshold construction and installation quality.
A high-quality door that is poorly installed can still experience problems. Accurate fitting and correct integration with the surrounding building envelope are therefore essential.
Before choosing a system, homeowners should consider its published performance specifications and make sure the proposed installation is appropriate for the property’s exposure and location.
Where Aluminium Bifold Doors Work Particularly Well
Aluminium bifold doors can be used in many areas of a UK home, but certain applications are especially well suited to their large glazed openings.
Kitchen Extensions
A kitchen extension with bifold doors can create a strong visual connection with the garden. During warmer weather, the doors can be opened to create a more connected entertaining and dining area.
Living and Dining Rooms
In a rear-facing living space, large glazed doors can increase daylight and provide views across the garden.
Garden Rooms
Bifold doors can make a garden room feel more open and connected to its surroundings while allowing the room to remain enclosed when required.
Contemporary Extensions
Slim aluminium profiles suit many modern extension designs, particularly where large glass areas and clean architectural lines are central to the concept.
Aluminium Bifold Doors vs Practical Space Requirements
The visual appeal of a large opening should be balanced against how the room functions.
Before finalising the design, consider:
- Where furniture will sit
- Where the panels will stack
- Whether curtains or blinds are required
- Where radiators or heating systems are located
- How people normally enter and leave the room
- Whether there is sufficient external space for the doors to operate comfortably
For example, a homeowner may want a very wide bifold opening, but if the folded panels interfere with a kitchen unit, the configuration may need to be adjusted.
Good door design starts with the room’s practical requirements.
How Much Do Aluminium Bifold Doors Cost in the UK?
The cost of aluminium bifold doors varies considerably because every installation can have different dimensions, glazing requirements, configurations and installation conditions.
Factors that can influence the overall price include:
- Overall door size
- Number of panels
- Aluminium profile system
- Double or triple glazing
- Glass performance
- Frame finish
- Threshold specification
- Hardware and locking options
- Structural alterations
- Installation requirements
- Building work around the opening
A straightforward replacement installation may have very different costs from a project involving a new structural opening in an extension.
Rather than choosing a door based solely on an initial headline price, homeowners should request a detailed quotation covering the complete specification, installation and any associated building work.
What to Check Before Ordering Aluminium Bifold Doors
A few checks before ordering can make the installation process much smoother.
First, confirm the structural opening and finished floor levels. Door dimensions should be based on the actual site conditions rather than assumptions from architectural drawings alone.
Next, decide how the panels should open and where they should stack. This should be considered alongside furniture and other room features.
The glazing specification should then be selected according to the property’s thermal, solar, acoustic and safety requirements.
Finally, check the installation details, expected lead time, warranty information and maintenance requirements.
For a bespoke project, an accurate survey is one of the most important stages because even a small dimensional discrepancy can affect the finished installation.
Why Professional Installation Matters
Aluminium bifold doors are precision-engineered products, and their performance depends on correct installation.
The frame must be correctly positioned, level and securely fixed. The track needs to operate properly, while seals and drainage must be integrated with the surrounding structure.
Installation also needs to account for the finished floor level and weatherproofing around the aperture.
Fenetek Ltd provides aluminium window and door solutions for UK properties, making its website a useful place to explore available product options and discuss requirements for a specific project.
You can visit the Fenetek website to learn more about its aluminium products and request further information.
How to Choose the Right Aluminium Bifold Door Style
The best approach is to work through the decision in a logical order.
Start with the opening. Measure the available width and height and establish whether structural work is required.
Next, consider the room. Identify furniture, heating, kitchen units and other features that could affect the panel stacking position.
Then choose the configuration. Decide how many panels are appropriate and whether the doors should fold to one side or split in two directions.
After that, consider the specification. Look at frame profiles, glazing, colour, threshold design, handles, security and thermal performance.
Finally, review the installation requirements and quotation as a complete package.
This approach helps ensure the finished bifold doors are not only visually attractive but also practical for everyday use.
Frequently Asked Questions
Are aluminium bifold doors suitable for UK homes?
Yes. Aluminium bifold doors can be suitable for many UK homes, including extensions, renovations, garden rooms and contemporary properties. The appropriate specification depends on the property’s structure, exposure, glazing requirements and installation conditions.
How many panels should an aluminium bifold door have?
There is no universal number. The appropriate panel count depends on the width of the opening, panel dimensions, available stacking space and preferred opening arrangement. A professional survey can help determine a suitable configuration.
Are aluminium bifold doors energy efficient?
Modern aluminium bifold doors can provide good thermal performance when they use thermally broken frames and appropriately specified glazing. The complete door system, glass and installation all contribute to the final performance.
Can aluminium bifold doors have a low threshold?
Yes, many systems offer low-threshold options. However, drainage and waterproofing still need to be carefully considered, particularly where the threshold is close to external ground or paving levels.
Are aluminium bifold doors secure?
A properly specified and professionally installed aluminium bifold door can incorporate robust locking systems, secure hardware and safety glazing. Homeowners should check the security specification of the exact door system rather than relying on the material alone.
Do aluminium bifold doors require a lot of maintenance?
Aluminium generally requires relatively little routine maintenance. Keeping tracks and drainage channels clear, cleaning the glass and checking seals and hardware periodically can help maintain smooth operation.
Are aluminium bifold doors suitable for small openings?
They can be, depending on the system and available dimensions. Smaller openings may benefit from a compact panel configuration. The key consideration is ensuring that the folded panels do not interfere with the room layout.
Can aluminium bifold doors be used in a kitchen extension?
Yes. They are commonly considered for kitchen and dining extensions because they can provide substantial glazing and a wide opening towards a garden or patio. The design should account for kitchen units, furniture, ventilation and panel stacking space.
How should I choose between different aluminium bifold door styles?
Start with the opening size and room layout, then consider the panel configuration, opening direction, glazing, thermal performance, threshold, security, colour and installation requirements. The most suitable design is the one that fits the property’s architecture and everyday use.
Conclusion
Choosing aluminium bifold doors is ultimately about finding the right balance between design, space, performance and practical use. Panel configuration, frame proportions, glazing, threshold design, security and installation all influence how the finished doors look and perform.
For UK homeowners, taking time to assess the property’s opening, room layout and environmental requirements can help avoid costly design changes later. A professional survey can then turn those requirements into a suitable door configuration and specification.
If you are planning an extension, renovation or replacement project, explore the aluminium door solutions available from Fenetek Ltd at fenetek.co.uk and consider discussing your project requirements before making a final specification.