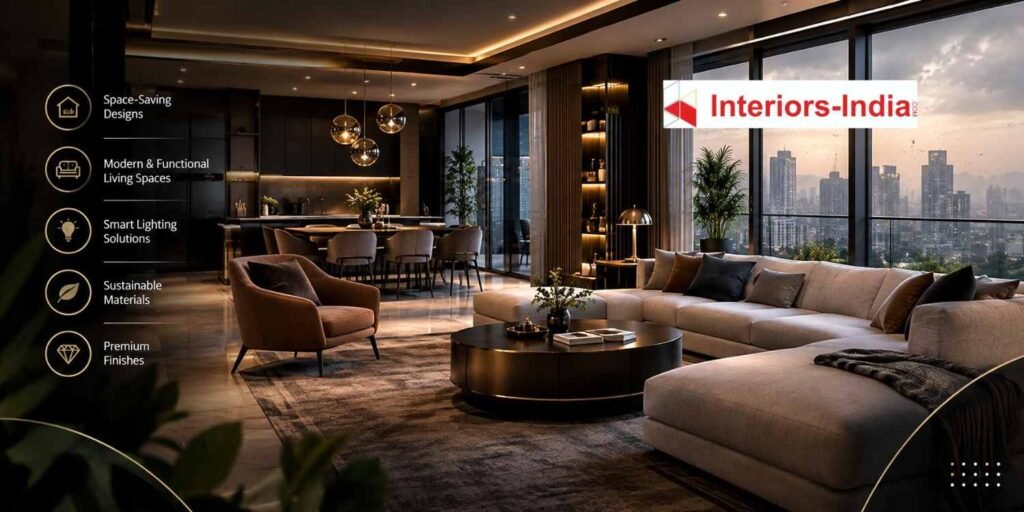
Contemporary apartments in Dwarka are designed to suit the needs of modern people, however, making each room comfortable, functional and aesthetically pleasing goes beyond buying nice looking furniture. Interior Designers in Dwarka can help homeowners in planning the storage, circulation, lighting, furniture, kitchens, bedrooms and finishing as per the exact measurements and needs of the apartment. A good design is one that makes life easy within the house, instead of just looking beautiful.
For many families, the problem is not that there is lack of space, but using the existing space intelligently. A 2BHK may require a space efficient work from home space, more wardrobe storage, a practical dining area and a kitchen that will cater to the needs of everyday cooking without feeling cramped. In the same way, a 3BHK may require proper zoning of spaces for children, guests, work and family activities.
Interiors-India provides home interiors through functional space planning, customized design concepts, project management, factory made woodwork, modular kitchens and execution. This approach works best for homeowners who would like to get an entire interior done, instead of separately handling designers, carpenters, material suppliers and installers.
Why Apartment Interiors in Dwarka Need Smarter Planning
Dwarka has a large inventory of apartments with different configurations, room proportions, balconies, utility areas, and storage possibilities. Even apartments with similar carpet areas can feel completely different depending on the location of doors, windows, columns, electrical points, and plumbing.
That is why copying an attractive Pinterest or Instagram design rarely produces the same result. The design has to respond to the apartment’s actual structure.
Make Every Square Foot Work
Instead of filling a room with furniture, start by identifying how the family uses it.
For example:
- The living room may need seating, a TV unit, shoe storage, and a compact workstation.
- A bedroom may require a full-height wardrobe instead of a bulky freestanding cupboard.
- A narrow passage can accommodate shallow storage without restricting movement.
- An unused corner can become a study desk or display niche.
- A balcony can be planned as a reading, gardening, or evening seating zone.
The objective is to create useful space without making the apartment visually heavy.
Plan Storage Before Selecting Finishes
Storage is one of the most important considerations for Delhi apartments. Seasonal clothing, luggage, appliances, books, children’s belongings, cleaning equipment, and household supplies can quickly overwhelm a home.
Full-height wardrobes, overhead cabinets, storage beds, crockery units, utility cabinets, and concealed compartments can significantly improve organisation.
Interiors-India’s planning-led approach is useful here because storage can be integrated into the overall design rather than added as an afterthought.
Modern Design Ideas That Work Well in Dwarka Apartments
A modern apartment does not necessarily need expensive materials or excessive decoration. The strongest interiors usually combine clean visual lines with practical features.
1. Use a Light and Balanced Colour Palette
Soft neutrals can make an apartment feel larger and brighter. Warm whites, beige, muted grey, natural wood tones, and restrained accent colours can create a timeless foundation.
Rather than using one colour everywhere, introduce contrast through upholstery, artwork, lighting, wood textures, or a single feature wall.
2. Choose Multifunctional Furniture
Multifunctional furniture is particularly useful when floor area is limited.
A storage bed, foldable work desk, extendable dining table, window seat with drawers, or TV unit with concealed storage can serve more than one purpose.
This reduces clutter while allowing the same room to support different activities throughout the day.
3. Create a Practical Modular Kitchen
The kitchen should be designed around workflow rather than appearance alone. Frequently used appliances and ingredients should remain accessible, while rarely used items can be placed in higher or deeper storage.
Depending on the apartment configuration, L-shaped, parallel, U-shaped, or island-based layouts may work.
The right choice depends on available clearance, appliance positions, plumbing, family size, and cooking habits.
4. Give Lighting a Layered Approach
One ceiling light is rarely enough for a complete apartment.
A better lighting plan can combine:
- General ceiling illumination
- Task lighting in kitchens and work areas
- Bedside lighting
- Accent lighting for artwork or walls
- Cove or indirect lighting where appropriate
Lighting should be planned before carpentry and false-ceiling work so that electrical points do not become an expensive late-stage modification.
How to Select Interior Designers in Dwarka for Your Apartment
The cheapest quotation is not automatically the best choice. Likewise, an expensive-looking portfolio does not guarantee good execution.
When comparing designers, examine the complete process.
Check Their Design Process
Ask whether the designer provides:
- Site measurement and assessment
- Space planning
- 2D layouts
- 3D visualisation
- Material and finish specifications
- Electrical and lighting planning
- Detailed furniture drawings
- Execution coordination
- Site supervision
- Project management
A professional workflow should explain what happens from the first consultation to handover.
Review Completed Projects, Not Just Renderings
While 3D images prove the ability to design, photographs prove the ability to execute.
The key is consistency between the design and actual execution of the task. Look for details like proper carpentry installation, edge finishing, high-quality hardware, light implementation, storage utility, and materials implementation.
It is just one of the aspects in which Best Interior Designers in Delhi must be judged not only by promises but also by proofs. The portfolio should speak of their capabilities regarding the real life.
A Step-by-Step Interior Design Process for a Dwarka Apartment
A structured process reduces confusion and helps control costs.
Step 1: Understand Your Requirements
Before discussing colours or furniture, define how you live.
Consider the number of residents, work-from-home requirements, children’s needs, storage volume, entertaining habits, preferred design style, and future requirements.
For example, a young couple may prioritise a home office and entertainment area, while a family with children may require additional storage and durable finishes.
Step 2: Measure and Assess the Apartment
The designer should assess room dimensions, windows, doors, columns, plumbing points, electrical locations, ceiling heights, and existing fixtures.
This stage establishes what can realistically be changed and what should remain untouched.
Step 3: Develop the Layout
Furniture placement, circulation, storage, kitchen workflow, and room zoning are established before detailed finishes.
This is one of the most important stages because correcting a layout after carpentry begins can become expensive.
Step 4: Create the Design Concept
Once the layout is agreed upon, the designer develops the visual direction.
This can include:
- Colour palette
- Flooring approach
- Wall treatments
- Furniture language
- Lighting style
- Kitchen finishes
- Wardrobe finishes
- Decorative elements
Interiors-India follows a discovery-to-concept approach, helping homeowners understand the design direction before moving towards execution.
Step 5: Review 3D Designs and Drawings
3D visualisations allow homeowners to understand proportions, colours, furniture relationships, and storage before work starts.
However, 3D views should be supported by technical drawings. A beautiful rendering alone is not enough to execute a project accurately.
Step 6: Finalise Materials and Budget
At this stage, homeowners should receive clarity on materials, hardware, finishes, quantities, labour, installation, and other applicable costs.
Do not compare quotations only on the final number. Compare what each quotation actually includes.
Step 7: Execute and Supervise
Execution involves multiple activities, including carpentry, electrical work, painting, lighting, false ceiling, kitchen installation, hardware fitting, and final finishing.
A dedicated project management system can make coordination significantly easier for homeowners.
Step 8: Inspect Before Handover
Before considering the project complete, inspect:
- Cabinet alignment
- Drawer operation
- Hinges and channels
- Electrical fittings
- Lighting
- Paint finish
- Countertop joints
- Hardware
- Doors and shutters
- Plumbing fixtures
- Final cleaning
A proper snagging inspection can identify small problems before they become difficult to rectify.
What Does Interior Design Cost in Dwarka?
There is no single fixed price because apartment interiors can range from basic modular work to highly customised turnkey projects.
Current Delhi and Dwarka market listings show substantial variation based on apartment size, scope, material grade, and customisation. For example, current published estimates include modular interior packages beginning around ₹3.57 lakh for a 2BHK in Delhi, while some Dwarka-focused providers quote approximately ₹5–15 lakh or more for a 2BHK depending on scope.
For practical planning, homeowners can think in broad working ranges rather than treating any figure as a fixed quotation:
- Basic 2BHK scope: approximately ₹4–7 lakh
- Mid-range 2BHK: approximately ₹7–12 lakh
- Premium 2BHK: approximately ₹12–18 lakh+
- Mid-range 3BHK: approximately ₹9–16 lakh
- Premium 3BHK: approximately ₹16–25 lakh+
These are planning ranges, not guaranteed market prices. The final amount can change considerably depending on kitchen size, number of wardrobes, plywood and laminate specifications, hardware, ceiling work, electrical modifications, loose furniture, appliances, décor, and custom carpentry.
A sensible budget should therefore be divided into priorities rather than spent equally across every room.
Where Should You Spend More?
Not every component deserves a premium budget.
Spend More on
- Kitchen hardware
- Wardrobe mechanisms
- Frequently used drawers
- Plumbing fixtures
- Electrical safety
- Durable work surfaces
- High-use furniture
- Quality installation
Save on
- Excessive wall décor
- Trend-driven finishes
- Decorative partitions
- Over-designed ceilings
- Features that provide little functional value
A well-designed apartment can look premium because of proportion, lighting, material coordination, and detailing rather than because every surface uses an expensive material.
A Simple Budget Strategy for Modern Apartments
If your budget is limited, complete the essential infrastructure first.
Prioritise the kitchen, wardrobes, electrical requirements, lighting, essential storage, and major furniture. Decorative upgrades can be introduced later.
This staged approach is especially useful for new apartment owners who have already spent significantly on the property, registration, appliances, or other household expenses.
Smart Design Choices for Different Dwarka Apartment Sizes
2BHK Apartments
The priority should generally be storage and circulation.
Use full-height wardrobes, compact dining furniture, integrated TV storage, multifunctional furniture, and a well-organised kitchen.
Avoid oversized sofas and unnecessarily deep furniture because they can make the living room feel congested.
3BHK Apartments
A 3BHK provides more flexibility but can still become cluttered if each room is treated independently.
Consider assigning clear functions to rooms—for example, master bedroom, children’s room, guest room, and flexible study/work area.
Consistent flooring, colour relationships, and material choices can make the entire home feel connected.
Premium Apartments and Penthouses
Larger homes allow stronger zoning, statement furniture, larger kitchens, walk-in wardrobes, designer lighting, and customised furniture.
However, premium design should still follow the same principle: every major design decision should have a functional reason.
How Interiors-India Can Add Value
Interiors-India focuses on combining aesthetics with functional planning rather than treating decoration as the entire project.
Its stated approach includes discovery, concept development, live 3D designs, pricing-focused planning, modular kitchen solutions, factory-made woodwork, and project management.
This can be particularly valuable for apartment owners who want one coordinated process instead of separately managing design, carpentry, materials, and installation.
The objective is to create an interior that works for everyday life while maintaining a consistent visual identity throughout the apartment.
Client and Designer: A Short Conversation
Client: I want a modern apartment but I don’t want it to feel crowded.
Designer: We can plan storage and circulation first and build the aesthetics around them.
Client: Can Interior Designers in Dwarka also help control the project budget?
Designer: Yes, Interiors-India can develop the design around your requirements, priorities, and planned investment.
Common Mistakes to Avoid in Apartment Interiors
Many interior problems can be prevented before construction begins.
Designing Before Understanding the Lifestyle
A visually impressive home can still be uncomfortable if the layout does not match daily routines.
Ignoring Storage Requirements
Insufficient storage often leads to clutter within months of moving in.
Choosing Materials Only by Appearance
Kitchen and wardrobe materials must withstand regular use. Durability, maintenance, moisture resistance, hardware quality, and repairability matter.
Changing the Design Repeatedly During Execution
Frequent changes can increase costs, delay installation, and create coordination problems.
Spending the Entire Budget on Civil and Carpentry Work
Keep an allowance for lighting, furnishings, appliances, décor, hardware upgrades, and unexpected site requirements.
How to Compare Interior Designers Before Hiring
Before signing any contract, pose the same questions to all shortlisted firms.
Check the scope, material specification, project duration, payment plan, warranty, supervision on site, design alterations, installation details, and exclusions.
If you are also checking for Office Interior Designers in South Delhi then keep in mind that commercial interiors will have to be planned differently with aspects such as circulation within workspaces, employee needs, storage, lighting, corporate branding, acoustics, and functional needs.
A residential apartment interior will have to be evaluated in terms of compatibility with the residents’ lifestyle, space planning, storage, material longevity, design clarity, and implementation.
Summary
What makes an ideal apartment interior is not necessarily the amount of decoration present in it. It is all about how well the interior helps make living easy in the space.
The right way to do this includes accurate measurements, smart space planning, adequate storage, right materials, proper lighting, realistic budgeting, and efficient execution. This is why when searching for the right Interior Designers in Dwarka what matters is their process and completed projects, not just images from the portfolio.
Those who want a coordinated process of designing their homes can count on Interiors-India, where design planning, modular systems, visualization, materials and project management all come together. The end result should look modern and yet be practical years later.
Some Important Questions
1. How much does interior design cost for a 2BHK in Dwarka?
A 2BHK interior can vary widely depending on the scope and materials. A practical planning range is around ₹4–18 lakh, with basic modular work at the lower end and premium customised interiors at the higher end. Current published Delhi/Dwarka estimates show similar variation.
2. What should I prioritise in a small Dwarka apartment?
Prioritise circulation, storage, kitchen functionality, lighting, and appropriately scaled furniture. Avoid filling the apartment with decorative elements before essential functions are solved.
3. Is 3D visualisation important before starting the interior work?
Yes. A 3D visualisation can help homeowners understand the proposed colours, furniture proportions, storage, lighting direction, and overall design before execution. It should ideally be supported by technical drawings.
4. How long does a complete apartment interior project take?
The timeline depends on the apartment size, scope, design revisions, material availability, carpentry, and site conditions. A simple modular project can be substantially faster than a fully customised turnkey interior.
5. How can I reduce interior costs without compromising quality?
Prioritise high-use components such as kitchen hardware, wardrobes, electrical work, and durable surfaces. Reduce spending on purely decorative features and avoid unnecessary customisation.
6. How do I choose the right interior designer in Dwarka?
Review completed projects, understand the design process, compare detailed quotations, check material specifications, clarify warranties and timelines, and assess how well the designer understands your lifestyle and apartment layout.
About us –
Official Mobile No. – +91 971-812-5263
Official Email – team@interiors-india.com