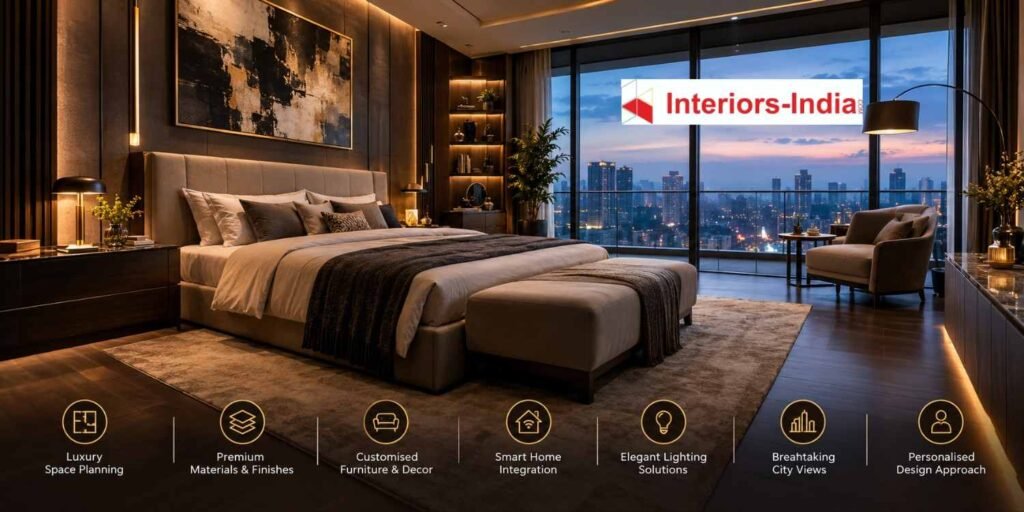
A premium penthouse should feel luxurious, comfortable, and deeply personal rather than simply expensive. Homeowners searching for Interior Designers in South Delhi often want a complete design solution that brings together intelligent space planning, refined materials, custom furniture, lighting, storage, privacy, and a strong connection with the property’s views. The objective is to create an elegant residence that also works naturally for everyday family life.
Penthouses offer a unique opportunity because their architecture often provides larger living areas, terraces, expansive windows, higher ceilings, and better views than conventional apartments. However, these advantages also create additional design challenges. A large room can easily feel empty, while an oversized furniture arrangement can make circulation uncomfortable.
The right interior strategy begins with understanding the property and the people who will use it. Family routines, entertaining habits, work requirements, storage needs, preferred aesthetics, and the relationship between indoor and outdoor spaces should all influence the design.
Interiors-India‘s residential approach focuses on customized interiors, functional planning, 3D visualization, modular kitchens, wardrobes, furniture, lighting, and project coordination. These elements are particularly important when a large residential property requires several design and execution disciplines to work together.
Understanding Premium Penthouse Design
A penthouse should not be planned like a standard apartment with additional furniture.
The larger floor area needs a stronger spatial hierarchy. Some rooms should become visual focal points, while others should provide quieter transitions between major spaces.
The designer should first understand how people will enter, move, gather, work, relax, and entertain.
Important planning considerations
- Overall floor plan and usable area
- Ceiling heights
- Natural light
- Exterior views
- Terrace access
- Furniture circulation
- Privacy requirements
- Kitchen workflow
- Storage requirements
- Electrical planning
- Lighting requirements
- Existing plumbing
- Building restrictions
These factors should be resolved before decorative materials are finalized.
Why Space Planning Matters More in a Penthouse
More space does not automatically mean better design.
If furniture is scattered without a clear purpose, a large penthouse can feel disconnected. Similarly, excessive partitions can destroy the openness that makes a penthouse attractive.
The designer should create a logical relationship between major zones.
For example, the living room can connect to the dining area, while the kitchen remains accessible without dominating the formal spaces. Bedrooms can be positioned away from entertainment areas to improve privacy.
Creating comfortable circulation
Every major furniture piece needs enough surrounding space.
A dining chair should be easy to pull out. A sofa should not block a walkway. Wardrobe doors should open comfortably. Kitchen users should be able to move between preparation, cooking, washing, and storage zones without obstruction.
This attention to movement is one of the reasons professional planning can make a significant difference in a premium residence.
Establishing a Luxury Design Language
Luxury does not require every surface to be decorated.
A sophisticated penthouse often uses a limited number of high-quality materials repeatedly and then introduces selected focal elements.
Natural stone, timber, textured fabrics, metal accents, glass, artwork, and architectural lighting can be combined without creating visual competition.
Contemporary luxury
A contemporary scheme can use:
- Neutral colours
- Large-format surfaces
- Clean furniture
- Custom cabinetry
- Integrated lighting
- Natural textures
- Minimal accessories
Warm contemporary
A warmer approach can introduce:
- Timber finishes
- Upholstered furniture
- Soft lighting
- Earthy colours
- Curved forms
- Indoor greenery
- Textured walls
Quiet luxury
Quiet luxury focuses on craftsmanship and proportion.
Instead of using expensive materials everywhere, the designer can select a few strong elements and give them enough surrounding space to stand out.
This makes the interior feel sophisticated without becoming visually overwhelming.
Living Room Design for a Premium Penthouse
The living room is usually the main social zone and often the first space visitors experience.
Furniture should therefore be selected according to the room’s dimensions and views rather than simply choosing the largest available sofa.
Low-profile seating can help preserve sightlines toward large windows or balconies.
A feature wall can be used behind the television or seating area, but it should not compete with an important exterior view.
Layered living-room lighting
A successful scheme can combine:
- Recessed ambient lighting
- Cove lighting
- Decorative pendants
- Floor lamps
- Wall lights
- Artwork lighting
- Accent lighting
Different lighting layers allow the same room to support relaxed evenings, family activities, formal entertaining, and quiet reading.
Premium Dining and Entertainment Areas
The dining area should connect naturally with both the kitchen and living room.
For homeowners who regularly entertain, the table should be selected according to the number of guests rather than only the available floor area.
A custom crockery unit or concealed storage wall can provide functionality without making the dining area feel like a storage zone.
The same principle applies to entertainment spaces. Technology, speakers, television equipment, and wiring should be planned before decorative finishes are installed.
Designing a Functional Luxury Kitchen
A premium kitchen must perform as well as it looks.
The planning should consider the refrigerator, hob, sink, preparation area, pantry, appliances, waste management, and frequently used storage.
Interiors-India includes modular kitchens and storage solutions within its residential interior services, supporting a more integrated approach to kitchen planning.
Useful kitchen features include:
- Tall storage units
- Built-in appliances
- Pantry systems
- Internal organizers
- Soft-close hardware
- Under-cabinet lighting
- Island counters
- Breakfast seating
- Dedicated utility storage
A premium kitchen should make everyday work easier rather than simply adding more cabinetry.
[Read More – Interiors-India Medium Article]
Master Bedroom and Dressing Areas
The master bedroom should feel calmer than the home’s public areas.
A restrained palette, comfortable upholstery, integrated bedside storage, layered lighting, and a well-planned wardrobe can create a more relaxing environment.
Where space permits, a dedicated dressing room can separate clothing storage from the sleeping area.
Wardrobe interiors should also be planned according to actual usage. Frequently worn clothes, accessories, shoes, luggage, and seasonal items may each require different storage solutions.
Luxury Bathroom Planning
Bathrooms require close coordination between design and technical services.
Before selecting stone or tiles, the designer should consider waterproofing, drainage, ventilation, plumbing, electrical requirements, vanity dimensions, and storage.
Large-format surfaces can create visual continuity, while recessed niches can provide useful storage without adding bulky cabinets.
The material should also be selected for maintenance and durability, especially in wet areas.
Using the Terrace as an Extension of the Interior
A private penthouse terrace can become one of the home’s most valuable spaces.
Instead of leaving it as an open area with a few chairs, the designer can create specific zones for dining, lounging, greenery, entertainment, or relaxation.
Possible terrace zones
- Outdoor lounge
- Dining area
- Bar or serving counter
- Planter zones
- Reading corner
- Entertainment area
- Ambient lighting
- Weather-resistant storage
The interior and terrace should also share a visual relationship.
Similar colours, complementary flooring, coordinated furniture, and consistent lighting can make the transition feel more natural.
How to Select the Right Designer
While choosing the interior design experts, one must not be fooled by the pretty pictures in their portfolios. One should also consider how the designers work on space planning, material choice, budgeting, communication, execution, and project management.
All of these things will give you a better insight into what Interior Designers in South Delhi have to offer. The designer may create great visuals but may lack the structure for project management needed for a big house.
Find out how the company works on site measurement, design changes, drawing, procurement, fabrication, installation, and supervision.
The design process should be transparent from the beginning.
Evaluate these areas
- Relevant residential portfolio
- Space-planning expertise
- 3D visualization
- Material knowledge
- Custom furniture capability
- Project management
- Site supervision
- Budget transparency
- Execution coordination
- Handover process
The objective is not to find the cheapest designer. It is to find a team whose process matches the complexity of the property.
The Importance of 3D Visualization
Large spaces can be difficult to understand from a 2D floor plan alone.
3D visualization allows homeowners to see furniture proportions, colours, materials, ceiling details, lighting, wall treatments, and circulation before execution.
Interiors-India highlights live 3D designs based on the client’s floor plan as part of its design process.
This can reduce uncertainty and help homeowners make decisions before manufacturing begins.
What Does Premium Penthouse Interior Design Cost in Delhi?
The cost depends on floor area, material quality, customization, civil work, furniture requirements, electrical modifications, automation, and execution scope.
Current Delhi market references broadly place premium residential interiors around ₹3,500–₹6,000+ per sq. ft., with higher luxury specifications moving toward ₹6,000–₹8,500 or more per sq. ft. depending on the project.
For example, a 3,000 sq. ft. penthouse at ₹3,500–₹6,000 per sq. ft. would represent a broad planning range of approximately ₹1.05 crore–₹1.80 crore.
This should not be treated as a fixed quotation.
A final budget should be prepared after measuring the property and defining the complete scope.
Factors that can increase costs
- Imported materials
- Natural stone
- Bespoke furniture
- Premium hardware
- Custom wardrobes
- Designer lighting
- Home automation
- Complex ceilings
- Plumbing relocation
- Electrical modifications
- Extensive civil work
- Premium outdoor furniture
The best way to control costs is to establish priorities before the design reaches execution.
Step-by-Step Penthouse Interior Design Process
1. Initial Discovery
The process should begin with a detailed discussion about lifestyle, family requirements, design preferences, budget, timeline, and expectations.
2. Site Assessment
The designer should measure the property and examine windows, doors, ceiling heights, electrical points, plumbing, existing finishes, and terrace conditions.
3. Space Planning
Furniture, storage, circulation, zoning, and room relationships are established before decorative detailing.
4. Concept Development
The overall design language is developed through materials, colours, furniture, lighting, textures, and architectural elements.
5. 3D Visualization
The proposed design is visualized so the homeowner can review proportions and material combinations before execution.
6. Detailed Drawings
Working drawings should establish dimensions, furniture details, electrical requirements, ceiling layouts, and other technical information.
7. Budget Finalization
The final scope and specifications are converted into a detailed quotation.
8. Manufacturing and Procurement
Custom furniture, cabinetry, hardware, lighting, finishes, and other project elements are sourced or manufactured.
9. Site Execution
Civil work, electrical, plumbing, ceilings, flooring, carpentry, painting, furniture installation, and finishing are coordinated.
10. Snagging and Handover
The final property is inspected for defects before handover.
Why Project Management Matters
A premium penthouse can involve multiple vendors and trades.
Without proper coordination, one team’s work can interfere with another team’s schedule.
For example, electrical points must be finalized before certain wall finishes are completed. Ceiling work must coordinate with lighting. Furniture installation should follow appropriate flooring and painting stages.
Interiors-India describes project management as part of its broader residential approach, including coordination and supervision during execution.
This type of coordination becomes increasingly important as the project’s size and customization increase.
How to Compare Interior Design Proposals
In comparing interior design companies, one must not consider the number that is provided at the end of the quotation only. The homeowner must analyze the scope of work, materials, design, execution, project management, exclusions, time frame, and payment terms. These are some of the elements that one must consider in assessing Interior Design Firms in Delhi and knowing whether the quoted price covers the entire scope of the project.
Compare whether the two firms are bidding on the same scope of work.
One firm may offer to design kitchens, wardrobes, lighting, electrical works, civil works, furniture, installation, and project management.
Another may include only selected carpentry and design consultation.
Compare proposals using these categories:
- Design fees
- Furniture
- Kitchen
- Wardrobes
- Civil work
- Electrical
- Lighting
- False ceiling
- Flooring
- Wall finishes
- Plumbing
- Loose furniture
- Installation
- Project management
- Warranty
A detailed scope makes the final comparison much more meaningful.
Designing Storage Without Losing Elegance
Luxury homes still need practical storage.
The difference is that storage should be integrated into the architecture instead of appearing as an afterthought.
A TV wall can hide cabinets. A bedroom corridor can include shallow storage. A dressing room can use full-height cabinetry. Kitchen units can incorporate appliance garages and pantry systems.
Interiors-India‘s residential services also include wardrobes, storage furniture, TV units, crockery units, and other customized elements.
Good storage makes the home easier to maintain and helps decorative spaces remain visually clean.
Lighting for Different Moods
Lighting should change according to the activity.
Bright task lighting may be required in the kitchen, while softer ambient lighting may be better for the living room during evening hours.
Bedrooms benefit from warmer, layered illumination.
Artwork, stone surfaces, niches, shelving, and architectural features can receive accent lighting.
Smart controls can also allow homeowners to create different scenes for entertaining, relaxation, movie nights, or daily routines.
Materials That Create a Premium Feel
A strong material palette does not need dozens of finishes.
Stone can establish visual weight. Wood can add warmth. Metal can provide fine detailing. Glass can maintain openness. Fabric can soften hard surfaces.
The designer should also consider how materials interact under natural and artificial light.
A stone that looks subtle in a showroom may become visually dominant under direct daylight.
This is why samples and 3D visualization can be useful before final approval.
Common Mistakes in Penthouse Interiors
Even a large budget can be wasted through poor planning.
Avoid:
- Overfilling large rooms
- Blocking important views
- Ignoring circulation
- Adding storage too late
- Selecting materials only for appearance
- Underestimating electrical requirements
- Treating the terrace separately
- Changing designs after manufacturing starts
- Comparing quotations without comparing scope
- Using too many competing finishes
- Skipping final quality inspection
A premium home should feel considered rather than overloaded.
A Practical Timeline
The complete timeline varies according to property size and scope.
A large customized project can involve several months because design development, approvals, procurement, manufacturing, civil work, installation, and finishing must happen in sequence.
The major stages generally include:
- Brief
- Site measurement
- Space planning
- Concept design
- 3D visualization
- Technical drawings
- Budget approval
- Procurement
- Manufacturing
- Site execution
- Installation
- Snagging
- Handover
Allowing adequate time for design decisions can actually make execution faster because fewer changes are introduced later.
Client–Designer Conversation
Client: My desire is to have a luxurious penthouse that is at the same time comfortable.
Designer: With the help of Interiors-India, we can make all the planning according to your lifestyle and space.
Client: I require experienced Interior Designers in South Delhi.
Designer: We will make an elegant, functional interior for you where everything will be well thought of.
Interiors-India for Premium Residential Interiors
Interiors-India presents its residential services around personalized design, functional space planning, modular kitchens, wardrobes, furniture, lighting, 3D visualization, and project coordination.
Its published process focuses on discovery, concept development, and moving toward a finished home, while its project-management information emphasizes coordination between design and execution.
For a premium penthouse, this integrated structure can help maintain consistency between the original design concept and the final execution.
Homeowners should nevertheless review the actual quotation, material specifications, project timeline, inclusions, exclusions, and warranty before appointing any design company.
Extending the Search Across Delhi-NCR
The Delhi NCR residential market offers a lot of variety for homeowners in terms of quality housing.
One may compare a penthouse in South Delhi with an apartment or luxury housing near Gurgaon, Dwarka, or the Dwarka Expressway belt.
This makes the process of choosing a designer purely based on residential experience of the designer.
For those homeowners who are looking for Interiors-India – Best Residential Interior Designers on Dwarka Expressway, the critical factor would be whether the design group can offer customized planning, space utilization, 3D visualization, materials coordination, and controlled execution for the project in question.
Customized planning, visualization, and coordination of the project are key factors that make sense for large houses and premium residential designs.
Summary
A successful penthouse interior should make luxury feel effortless.
It should provide enough storage without visual clutter, enough furniture without restricting circulation, and enough decoration without overwhelming the architecture.
The strongest results come from understanding the homeowner first, planning the space carefully, visualizing the design, documenting the scope, and managing execution systematically.
For anyone comparing Interior Designers in South Delhi, the final decision should therefore be based on more than photographs. Look at the firm’s design process, residential experience, technical capabilities, communication, project management, material quality, and ability to deliver the agreed scope.
A premium penthouse should not simply look impressive on handover day. It should remain comfortable, functional, and personal for years afterward.
Some Important Questions
1. How much does a premium penthouse interior cost in Delhi?
Premium interiors can broadly range from around ₹3,500–₹6,000+ per sq. ft., while highly customized luxury projects can move considerably higher. The final cost depends on materials, furniture, civil work, services, and project scope.
2. What should I discuss with an interior designer before starting?
Discuss your lifestyle, family requirements, preferred design style, budget, timeline, storage needs, technology requirements, entertaining habits, and expectations for the terrace.
3. Is 3D visualization useful for a penthouse?
Yes. It allows homeowners to review furniture proportions, materials, colours, lighting, and spatial relationships before execution and manufacturing begin.
4. How can I keep a luxury interior within budget?
Finalize the layout early, establish priorities, specify materials clearly, compare quotations on an identical scope, and minimize design changes after manufacturing starts.
5. Should the terrace be designed separately?
Ideally, no. The terrace should be considered alongside the interior so that furniture, lighting, materials, greenery, access, and circulation create a cohesive indoor-outdoor experience.
6. How do I select the right residential interior designer?
Compare relevant project experience, design process, 3D capabilities, material specifications, project management, execution quality, quotation transparency, timeline, warranty, and post-handover support.
About us –
Official No. – +91 971-812-5263
Official Email – team@interiors-india.com