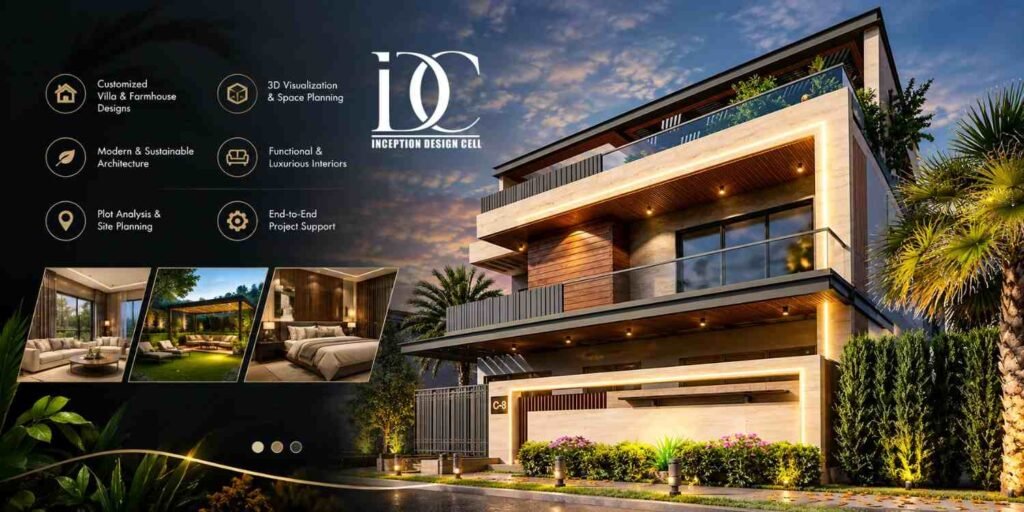
Designing the villa and farmhouse is much more than designing an appealing elevation. An experienced Architect in Noida must design from the perspective of the plot, lifestyle, family needs, budget, circulation, natural light, ventilation, parking and future needs. In case of larger villas and farms, the connection between architecture, landscaping and interiors assumes greater significance as the planning at floor plan stage influences construction, furniture, storage, and other elements.
Inception Design Cell follows the above approach when dealing with Residential Architecture.
Different site conditions for planning villa and farmhouse could be there for clients of Noida. While planning for villa, it requires precise planning for setbacks, parking and vertical circulation planning; planning for farmhouse requires a greater interconnection between built form and outdoor areas.
Thus, the objective must be to make the property look unique without sacrificing its usage aspect.
Why Villa & Farmhouse Planning Requires More Than a Floor Plan
Normally a villa will have a number of interconnected spaces such as living room, family rooms, sleeping quarters, dining area, kitchen, utilities, parking, terraces and possibly double height spaces. A farmhouse is likely to add to this list lawns, swimming pools, guest rooms, open dining, services area and recreation spaces.
It therefore becomes essential to plan right at the outset.
In an architectural concept it is not the individual rooms that matter, but their relationships with each other. For instance, the dining area needs a functional relationship with the kitchen, and the family areas could require stronger relationship with gardens or terraces.
The same is the case with Inception Design Cell‘s approach to property planning.
Important planning considerations
Before developing the final design, consider:
- Plot dimensions, road access and site orientation
- Required bedrooms, bathrooms and family spaces
- Parking and service access
- Natural light and cross-ventilation
- Staircases, lifts and vertical circulation
- Storage and utility requirements
- Outdoor areas and landscaping
- Privacy between public and private zones
- Future expansion possibilities
- Construction budget and material preferences
This approach can prevent an attractive concept from becoming an impractical building once construction starts.
Villa Planning in Noida: What Should Be Decided First?
The initial decision is not the facade; it is the spatial program.
Families need to determine how the house will be used. The three-generation family might need bedrooms on different floors, an elder-friendly bedroom on the ground floor, a family room, and extra storage space. The family that entertains guests often might prefer a big living-dining space, outdoor space, and a separate guest room.
After that, the plot should determine how these needs are met.
Site Conditions, Circulation, Privacy, Natural Light, Storage, and Future Flexibility are listed by Inception Design Cell as the key factors in residential design.
Public, private and service zoning
A practical villa can be divided into three broad zones:
Public zone: entrance foyer, formal living, dining and guest spaces.
Private zone: bedrooms, family lounges, study areas and personal terraces.
Service zone: kitchen, utility, storage, staff facilities and service circulation.
Separating these zones improves privacy and reduces unnecessary movement through the home.
For example, a guest visiting a Noida villa should ideally be able to reach the formal living area without passing through private bedroom zones.
Farmhouse Planning: Designing the Property Around the Landscape
Farmhouse architecture differs in this sense, since the landscape itself is a part of the experience.
Rather than viewing the house as an individual unit, the design can form a connection of sorts between the house, the garden, the pool, the trees, the courtyard, and the entertainment area.
The current discussion about farmhouses in Delhi-NCR includes indoor-outdoor living, landscaping, pools, entertainment areas, and guest rooms.
A successful farmhouse may therefore use:
- Large openings toward landscaped areas
- Covered verandahs and shaded outdoor seating
- Courtyards for light and ventilation
- Poolside entertainment zones
- Separate guest or staff accommodation
- Outdoor dining and gathering areas
- Service access separated from family areas
- Landscape buffers for privacy
The important point is restraint. A larger plot does not mean every available area should be constructed.
A well-designed farmhouse allows the open landscape to remain an important part of the property.
Step-by-Step Process for Villa & Farmhouse Architecture
1. Understand the Client Brief
The process should start with an in-depth discussion about lifestyle, family structure, favorite spaces, budget, and future needs.
Questions should include:
- How many people will live in the property?
- Is it a permanent residence or weekend property?
- How many cars need parking?
- Are there elderly family members?
- Is a home office required?
- Will the property be used for entertaining?
- Is a pool required?
- What level of privacy is expected?
- What architectural style is preferred?
The Inception Design Cell talks about its approach to designing residential spaces, where they first analyze the needs and lifestyle of their clients before analyzing the site and space.
2. Conduct a Site Study
After that, the architect looks into the physical attributes of the site.
This involves studying aspects such as orientation, accessibility, neighboring buildings, trees, levels, views, road conditions and development restrictions.
Analysis of the site becomes very crucial in Noida because a standard plan cannot just be transposed to a new site.
3. Develop the Concept Plan
At this stage, the architect formulates zoning, circulation, massing, and preliminary floor plan concepts.
It is not enough to make a spectacular sketch. The purpose is to check how these spaces interact.
4. Develop Floor Plans and Elevations
When the planning direction has been set, the design moves towards greater detail.
At this stage, the design may include floor plans, elevations, sections, material details, and 3D visualization.
The Inception Design Cell’s documented architectural process consists of conceptualization, floor plans, elevations, sections, 3D visualization, documentation, and execution.
5. Prepare Technical Drawings
An attractive idea is still lacking construction data.
Working drawings enable conveying of data such as measurements, materials, levels, openings, details, and others.
6. Coordinate Structure and Services
Architecture needs to be compatible with structural engineering, electrical planning, plumbing, HVAC, and other building systems.
It is here that early coordination will help avoid costly on-site changes.
7. Construction Coordination
Design decisions during construction might require further clarification or controlled change.
Coordination will help to keep the connection between the accepted design and the built structure.
How Much Does Villa Construction Cost in Noida?
There is no single reliable construction rate for every villa because specifications can vary substantially.
Recent 2026 market guides for Noida and Delhi-NCR place residential construction broadly around the ₹1,800–₹3,000 per sq ft range for common specifications, with premium projects moving considerably higher depending on structure, finishes and complexity.
For budgeting purposes, homeowners should think in specification bands rather than one fixed number.
A premium villa with imported stone, large glazing, complex façade work, home automation, premium sanitary fittings and bespoke joinery will naturally require a different budget from a straightforward independent house.
Additional costs can include:
- Architectural and engineering fees
- Approval-related expenses
- Boundary walls and gates
- Landscaping
- Swimming pool
- Lift
- Home automation
- Premium façade materials
- Furniture and loose furnishings
- Interior fit-out
The safest approach is to prepare a project-specific scope and BOQ rather than relying entirely on a generic per-square-foot estimate.
Read More – Inception Design Cell Medium Article
What About Luxury Interiors for a Noida Villa?
While architecture defines the structure and space, the interiors define the feel of the structure every single day.
Here comes into play the importance of Luxury Interior Designers in Noida for those people who would like to create a well-coordinated premium house and not separate individually decorated rooms.
It does not have to be always about using the most expensive materials. It can be about having proper proportions, finishes, storage solutions, light, furniture, and detailing.
For a villa, interior planning should ideally begin alongside architecture.
Areas that need early interior coordination
- Kitchen and utility planning
- Wardrobe locations
- Bathroom layouts
- Staircase finishes
- False ceilings
- Electrical points
- Lighting
- TV and media walls
- Built-in storage
- Furniture dimensions
- Curtains and window treatments
- Material transitions
The design approach for residential interiors in Inception Design Cell takes into consideration furniture, storage, lighting, materials, circulation and personalisation in the designing process.
This is especially the case in villa interiors due to the presence of stairs, double height space, large walls and different floor levels.
How Much Can Villa Interiors Cost in Noida?
Interior budgets vary considerably according to scope and finish quality.
Inception Design Cell’s published Noida interior guidance notes that costs depend on the quality of work, area covered and materials selected, rather than simply the size of the residence.
For broader 2026 market context, premium villa interiors in Noida can reach approximately ₹2,500–₹4,000 per sq ft, while highly bespoke luxury interiors may move beyond ₹4,000 per sq ft depending on finishes and scope.
These figures should be treated as planning ranges, not quotations.
A homeowner should request a detailed scope covering cabinetry, flooring, ceilings, electrical, lighting, furniture, hardware, finishes and installation before comparing proposals.
4-Line Conversation: Planning Before Construction
Client: Hi there! I am looking for an Architect in Noida who can help me design a spacious, practical and personal villa.
Designer: The core philosophy at Inception Design Cell is to understand your needs and lifestyles first, then plan the spaces.
Client: What else I want is that my building/architecture should match the interiors and exteriors seamlessly.
Designer: Here too, Inception Design Cell comes up with great solutions and designs villas/farmhouses seamlessly.
How to Choose the Right Architect in Noida
Do not select an architect only because a portfolio contains attractive façades.
For a villa or farmhouse, evaluate the firm’s ability to solve practical problems and coordinate the complete design process.
Look for:
- Relevant villa and independent-home experience
- Strong floor-planning ability
- Technical drawing capabilities
- Understanding of local development requirements
- 3D visualisation
- Structural and services coordination
- Interior design capability
- Transparent scope and fees
- Construction-stage support
- Clear communication
Inception Design Cell states that it works across architecture, interior design and urban planning, with a Noida base and experience across residential and other project types. Its published portfolio and company information also indicate more than 200 residential projects since its founding in 2016.
The firm’s residential architecture offering includes home design, house plans, floor plans, blueprints and interior design, which can be useful when a homeowner wants the major design disciplines coordinated from an early stage.
Common Villa & Farmhouse Planning Mistakes
Even high-budget projects can suffer from basic planning mistakes.
1. Designing the elevation first
A striking façade cannot compensate for poor room relationships, insufficient storage or uncomfortable circulation.
2. Ignoring furniture during planning
Room dimensions should account for actual furniture rather than leaving furniture decisions until construction is complete.
3. Treating interiors as an afterthought
Electrical points, ceiling heights, wall niches, wardrobes and lighting often depend on interior decisions.
4. Overbuilding the farmhouse
Large plots benefit from landscape and open space. Constructing too much can reduce the very sense of retreat that makes a farmhouse attractive.
5. Underestimating services
HVAC, plumbing, electrical infrastructure, drainage and maintenance access should be considered early.
6. Making too many changes during construction
Late design changes can affect budgets, schedules and workmanship. A significant portion of the design should be resolved before construction begins. Inception Design Cell similarly recommends moving toward construction with a clear and sufficiently developed design plan.
A Practical Budget Checklist Before Starting
Before appointing a design team, prepare these figures:
- Plot size
- Approximate built-up area
- Number of floors
- Number of bedrooms
- Parking requirement
- Construction-quality target
- Interior-quality target
- Landscape requirements
- Pool requirement
- Lift requirement
- Automation requirements
- Furniture budget
- Expected completion timeline
This makes conversations with architects considerably more productive.
It also makes quotations easier to compare because different firms can price against a similar scope.
Why Integrated Architecture and Interiors Matter
It should make the homeowner feel as if it was all one property, not an exterior that was designed using one logic and interior that was designed using another.
The staircase should be in harmony with the living room. The kitchen should have a logical connection with dining. The lighting should work with the furniture arrangement. Windows should react to daylight and views. Storage solutions should be thought about before walls and services are finalized.
This philosophy of integration is fundamental for Inception Design Cell’s publicly stated method of designing the whole property, where architecture, interiors, space planning, furniture, lighting and materials are approached as interlinked systems.
This is why, for homeowners who are choosing between Luxury Interior Designers in Noida, it matters: the most luxurious result is usually achieved through coordination.
Summary
The success of any villa or farm house starts long before the building of it is begun. The most important decisions have to be taken regarding site selection, space relations, circulation, light, air, privacy, services, cost and adaptability in the future.
Thus, the professional Architect in Noida should not only be able to create blueprints but also make an effort to turn abstract ideas into a coherent technically feasible and constructible property.
For a quality living space, architecture and interior design need to go hand in hand. Inception Design Cell has its offices based in Noida and includes architecture, interior design and urban planning within its scope of services.
The most suitable villa is not necessarily the biggest and costliest one. It is the one in which all the above decisions cohere to facilitate the way the family lives there.
Some Important Questions
1. What does an architect do for a villa in Noida?
An architect can handle site analysis, space planning, floor plans, elevations, design development, technical drawings, consultant coordination and construction-stage support. The exact scope depends on the professional agreement.
2. How much does it cost to build a villa in Noida?
A broad 2026 planning range is around ₹1,800–₹3,000 per sq ft for many residential specifications, while premium and luxury construction can be substantially higher. Materials, structure, façade complexity and services significantly influence the final cost.
3. When should I hire an architect for a farmhouse?
Ideally, before finalising the building footprint or starting construction. Early involvement allows the architect to study the land, access, orientation, landscape, building requirements and overall project budget before major decisions are locked.
4. Should interior design be planned before construction?
Yes. Important interior decisions such as kitchen layouts, wardrobes, lighting, electrical points, ceiling design, furniture dimensions and storage can affect architectural planning. Early coordination reduces the likelihood of expensive modifications later.
5. What makes a luxury villa different from a standard house?
A luxury villa generally involves greater attention to spatial proportions, materials, custom detailing, lighting, landscape integration, technology, storage and indoor-outdoor connections. Luxury should be treated as a coordinated design strategy rather than simply a higher material budget.
6. How do I choose the right architecture firm in Noida?
Review completed projects similar to yours, understand the firm’s design process, check the technical scope, ask what drawings and coordination are included, clarify fees and construction support, and assess whether the team understands your lifestyle and budget. Portfolio quality matters, but technical capability and communication are equally important.
About us –
Official Mobile No. – +91-9667664304
Official Email – inceptiondesigncell@gmail.com