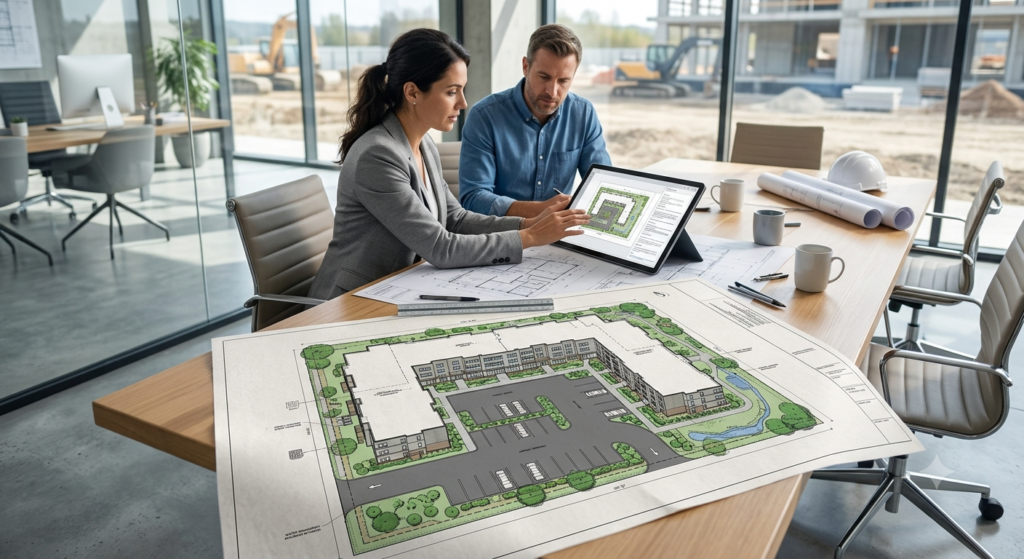
Turning a large parcel of land into multiple usable lots is a complex process that requires much more than simply drawing property lines. Successful development depends on careful research, thoughtful planning, technical design, infrastructure coordination, and compliance with local requirements. Whether the project involves residential homes, mixed-use development, or another type of community, every stage plays an important role in creating a functional and sustainable subdivision.
Modern subdivision planning and design combines technical expertise with practical decision-making. Developers, landowners, surveyors, engineers, planners, and designers often work together to transform raw land into an organised layout that supports future construction.
Understanding the process from beginning to end can help property owners make better decisions, avoid costly mistakes, and create a development that is both practical and approval-ready.
1. Start With Land Assessment and Feasibility
Every successful subdivision project begins with understanding the land itself. Before creating a layout, professionals need to evaluate the property’s physical characteristics, legal conditions, and development potential.
A land assessment typically considers the site’s size, boundaries, topography, existing structures, vegetation, access points, and surrounding development. The availability of utilities such as water, electricity, sewer, and stormwater infrastructure can also significantly influence the project’s feasibility.
Environmental factors are equally important. Flood-prone areas, wetlands, steep slopes, protected vegetation, and drainage patterns may affect where roads, homes, and lots can be positioned.
Local zoning regulations and subdivision standards should also be reviewed at this stage. These rules may determine minimum lot sizes, setbacks, road widths, frontage requirements, density limits, and other design considerations.
A feasibility review helps identify potential challenges before significant money is invested in detailed design work. It also gives developers a clearer understanding of what the land can realistically accommodate.
2. Develop an Effective Subdivision Site Design
Once the site’s opportunities and limitations are understood, the next step is creating a practical subdivision site design. This is where the overall concept begins to take shape.
A well-designed subdivision should balance property value, accessibility, safety, infrastructure, and community usability. The layout may include individual lots, internal roads, pedestrian connections, open spaces, drainage areas, utility corridors, and other required features.
Lot arrangement is a major consideration. Lots should ideally have appropriate dimensions, usable building areas, and suitable access. Poorly shaped lots can create construction difficulties and reduce the property’s long-term value.
Road placement is another critical element. Streets should provide efficient access while supporting emergency vehicles, traffic movement, and future maintenance. Designers must consider intersections, turning areas, road gradients, and connections to existing streets.
Modern planning also places greater emphasis on walkability, green space, stormwater management, and environmentally responsible development. These considerations can help create subdivisions that are more attractive and functional for future residents.
3. Coordinate Infrastructure and Utilities
A subdivision cannot succeed without reliable infrastructure. After the initial layout is developed, the design must account for how essential services will reach each proposed lot.
Water supply, wastewater systems, electricity, telecommunications, drainage, and stormwater management all need careful coordination. The infrastructure strategy may vary depending on whether the project is located in an established urban area or a more remote location.
Stormwater management is particularly important because replacing natural land with roads, driveways, and buildings can increase runoff. The design may require drainage channels, detention areas, retention systems, or other solutions to manage water effectively.
Utility planning should be considered alongside road and lot design rather than treated as an afterthought. Early coordination can reduce redesigns and help ensure that services can be delivered efficiently to every lot.
This stage often requires input from engineers and other technical professionals. Their expertise helps ensure that the proposed infrastructure is practical, safe, and consistent with applicable standards.
4. Prepare Detailed Subdivision Design Documentation
After the concept is refined, detailed documentation can be prepared. Professional subdivision design documentation provides the technical information needed to communicate how the proposed development will work.
Depending on the project and local requirements, documentation may include subdivision layouts, lot dimensions, road alignments, easements, utility information, drainage concepts, existing site features, proposed improvements, and other relevant details.
Accurate measurements and clear drawings are essential. Errors in dimensions, boundaries, or site information can create delays during review and may result in expensive changes later.
At this stage, coordination between surveyors, designers, engineers, planners, and other specialists becomes especially important. Each professional contributes information that affects the final plan.
Good documentation should not only satisfy regulatory requirements but also make the proposed development easy to understand. Clear plans can improve communication between property owners, reviewing authorities, contractors, and other stakeholders.
5. Navigate Approvals and Regulatory Requirements
One of the most important stages in subdivision planning is the approval process. Requirements vary considerably depending on the location, project size, zoning classification, and number of proposed lots.
Authorities may review issues such as land use, road access, drainage, environmental impacts, utility connections, lot dimensions, public safety, and infrastructure capacity.
A complete application typically needs supporting documents that demonstrate how the proposed subdivision complies with relevant regulations. In some cases, additional studies or reports may be required.
Working with experienced professionals can make this stage more manageable. They can help identify requirements early, prepare accurate documentation, and address potential concerns before submission.
It is also important to recognise that approval processes may involve revisions. Feedback from authorities does not necessarily mean the project has failed. Often, adjustments to the layout or supporting documents can resolve identified issues and move the application forward.
6. Finalise Lots for Future Development
Once approvals and required conditions have been addressed, the project moves toward finalisation. This stage transforms the approved concept into clearly defined lots that can support future development.
Final plans may need to reflect approved changes, infrastructure conditions, easements, access arrangements, and other requirements. Depending on the jurisdiction, additional surveying, recording, or legal processes may be necessary before the new lots are formally established.
The goal is to create lots that are not only legally defined but also practical for future construction. Each lot should have appropriate access and sufficient usable space for its intended purpose.
Successful subdivision planning is ultimately about creating a strong foundation for what comes next. A carefully planned subdivision can support attractive homes, efficient infrastructure, better land use, and long-term property value.
Conclusion
The journey from raw land to finished lots involves a series of interconnected steps. From initial feasibility research and subdivision planning and design to detailed subdivision site design, infrastructure coordination, documentation, and regulatory approvals, every stage contributes to the success of the final development.
Modern subdivision projects require careful attention to both technical details and practical outcomes. A well-planned layout can reduce complications, improve land usability, and create a stronger foundation for future construction.
For landowners and developers, investing in professional planning and accurate design from the beginning can make the entire process more organised and efficient. With the right approach, thoughtful subdivision design can transform undeveloped land into a well-structured collection of valuable, functional, and development-ready lots.