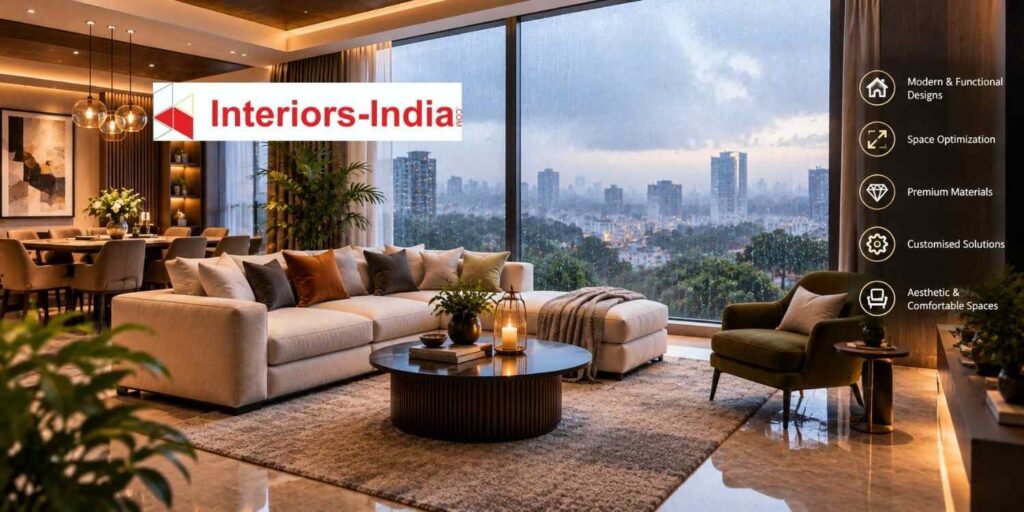
Selecting an Interior Design Company in Delhi is not only about decorating one’s house. An effective interior design should enhance storage facilities, circulations, lighting, comfort, maintenance, and everyday use while embodying the personality of the owner. It would be more accurate to ask if the interior designer is able to transform the floor plan and budget into a feasible and good execution of the project. Such things as tailor-made concept, space planning, project management, modular designs, and visualization of designs are the key features of Interiors-India.
Houses in Delhi may vary from small apartments and DDA flats to builder floors, luxury houses and large independent houses. Hence, there is no ready interior design formula. It starts with the amount of the space available, the family needs, storage facilities, preferred materials, and budget.
What Makes a Smart Interior Design Work?
Intelligent interior designs do not have to be those that are the most costly. It is about creating spaces in which every decision regarding design is made for a specific reason.
For instance, an economical Dwarka flat could make better use of high wardrobe cupboards, a wall mounted television console, sliding doors, and multi-use furniture than decorative items. So does the company Interiors-India, which focuses more on planning, storage, movement, durable materials, and customized designs.
Key principles of smart interiors
- Space planning: Furniture, storage, doors, electrical points, and circulation should work together.
- Efficient storage: Full-height wardrobes, storage beds, lofts, and built-in cabinets can reduce clutter.
- Layered lighting: Ambient, task, and accent lighting serve different purposes.
- Durable materials: Finishes should suit the amount of daily use and maintenance expected.
- Flexible furniture: Extendable, foldable, movable, or multifunctional pieces can make smaller rooms more adaptable.
This approach is particularly relevant in Delhi, where apartment layouts can make every usable square foot important.
How an Interior Design Company in Delhi Should Plan Your Home
Professional interiors should be designed before colors, furniture, or any finishing elements are chosen.
First and foremost, it is necessary to know how the users interact with their home. If the family often cooks, then the kitchen will be different from those who prefer ordering food. Likewise, an individual working from his home needs a fixed work desk instead of just a stylish corner for studies.
Interiors-India uses a design process that includes discovery of the home, layout design, design development, visualization of 3D models, materials’ choice, and execution. Its more holistic approach incorporates discovery, concept design, and move-in.
Step 1: Understand the property
Begin with measurements, the floor plan, existing conditions, natural light, ventilation, electrical points, plumbing, and structural limitations.
Also identify society requirements in apartments. This can affect working hours, material movement, drilling, waste disposal, and installation schedules.
Step 2: Define lifestyle and priorities
List the requirements room by room.
For instance:
- Number of wardrobes required
- Kitchen storage requirements
- Work-from-home space
- Children’s study area
- Pooja space
- Entertainment requirements
- Guest accommodation
- Shoe and utility storage
- Preferred maintenance level
This prevents the design from becoming a collection of attractive but disconnected elements.
Step 3: Create the layout
Furniture placement should be resolved before detailed finishes are finalised.
A good layout considers door swings, walking paths, furniture dimensions, storage access, window openings, lighting positions, and the relationship between adjoining spaces.
Step 4: Develop the design concept
The designer can then coordinate colours, materials, furniture, lighting, wardrobes, kitchen finishes, wall treatments, and accessories.
This is where a homeowner’s personal style should become visible without sacrificing functionality.
Step 5: Visualise before execution
3D visualisation helps homeowners understand the proposed space before manufacturing or installation begins.
Interiors-India highlights 3D design visualisation as part of its service approach, including for kitchen planning.
Step 6: Finalise materials and quotation
A useful quotation should clearly explain what is included.
Check specifications for boards, laminates or veneers, hardware, lighting, electrical work, false ceiling, painting, furniture, installation, transportation, appliances, civil work, taxes, and exclusions.
Step 7: Execute and inspect
Execution requires coordination between carpenters, electricians, painters, installers, suppliers, and the project manager.
Final inspection should cover alignment, finish quality, hardware operation, lighting, electrical points, storage access, surface damage, and pending corrections.
Local Interior Design Costs in Delhi: What Should You Budget?
Interior design pricing in Delhi varies significantly because projects differ in scope, material specifications, customisation, and execution requirements.
Current 2026 market guides show broad residential ranges rather than one universal Delhi rate. One recent Delhi guide places basic interiors around ₹1,200–₹2,000 per sq. ft., mid-range work around ₹2,000–₹3,500, and premium projects around ₹3,500–₹6,000+ per sq. ft. Another 2026 Delhi guide gives premium-tier estimates around ₹1,650–₹3,100 per sq. ft. These differences demonstrate why a detailed scope and itemised quotation matter more than a headline rate.
For initial planning, homeowners can consider approximate project bands such as:
- Basic/functional interiors: around ₹1,200–₹1,800+ per sq. ft.
- Mid-range interiors: around ₹1,800–₹3,000+ per sq. ft.
- Premium interiors: around ₹3,000–₹4,000+ per sq. ft.
- Luxury/custom interiors: ₹4,000–₹6,000+ per sq. ft. can occur depending on specification.
These are planning ranges, not fixed quotations. Civil modifications, imported materials, appliances, custom furniture, premium hardware, electrical upgrades, and extensive false-ceiling work can materially increase the final budget.
For example, a 2BHK apartment in Dwarka with a modular kitchen, wardrobes, living-room furniture, lighting, and selected ceiling work can have a substantially different budget from a fully customised 3BHK with premium finishes.
The most reliable way to compare proposals is to ask every designer to price the same scope and specifications.
Where Should You Spend More on Your Interiors?
Not every part of a home needs the same investment.
Spend carefully on elements that are used every day, difficult to replace, or responsible for long-term functionality.
Prioritise these areas
- Kitchen hardware and internal storage
- Wardrobe mechanisms
- Frequently used drawer and cabinet systems
- Electrical planning
- Task lighting
- Durable kitchen and bathroom surfaces
- High-use furniture
- Moisture-prone areas
- Quality installation and finishing
A beautiful laminate or veneer cannot compensate for poorly planned storage or uncomfortable circulation.
This is one reason Interiors-India places emphasis on functional space planning and project management rather than treating interiors as decoration alone. Its kitchen service also highlights soft-close hardware, pull-outs, corner optimisation, smart storage, and factory-finished modular units.
Why Dwarka Needs Localised Interior Planning
The city of Dwarka houses various kinds of residential structures ranging from apartments, DDA flats, builder floors, and bigger homes. Thus, one may not expect a generalized design scheme to suit all properties.
Requirements for a small apartment of sector 10 would be very different from that of a big home in sector 19. Factors like floor-plan shape, storage space availability, sunlight, construction, society rules, and family needs all decide the final design.
When looking for Top Interior Designers in Dwarka you may not need to just check their portfolio. Inquire about how they measure the space, handle society rules, materials handling, on-site supervision, scheduling of the projects, revising and rectifying post installation.
According to Interiors-India, “Interiors India is the premier interior design and decoration firm providing services to sectors 1 through 23 in Dwarka including experience with DDA flat designs and builder floor types, as well as societies.”
Practical ideas for compact Dwarka homes
Consider:
- Full-height wardrobes
- Wall-mounted TV units
- Storage beds
- Sliding wardrobe shutters
- Foldable or extendable furniture
- Floating shelves
- Multipurpose study areas
- Modular kitchens
- Concealed storage
The objective is not to make a small home look crowded with built-ins. The objective is to increase useful storage while preserving comfortable movement.
Modern Design Trends Worth Considering in Delhi
Trends may be sources of inspiration; however, they must not dictate the entire project.
A realistic Delhi home design can incorporate permanent planning and temporary trends. The latter is something that can be easily changed, whereas furniture shape, structure, etc., can be permanent.
Current design thinking increasingly emphasises:
Multifunctional spaces
A study can double as a guest area, while a dining zone can incorporate a compact work station where the floor plan permits.
Concealed and integrated storage
Built-in storage can reduce visual clutter and make smaller rooms feel more organised.
Layered lighting
Ambient lighting provides general illumination, task lighting supports activities such as reading or cooking, and accent lighting highlights selected architectural or decorative features.
Practical finishes
High-maintenance finishes may look impressive initially but can become inconvenient in a busy household. Materials should therefore be selected according to cleaning habits, moisture exposure, children, pets, and frequency of use.
How to Compare the Best Interior Designers in India
The term “turnkey interior designers” may apply to a variety of firms, whether they are small-scale home interior designers or big turnkey companies. In case you are researching Best Interior Designers in India instead of taking just their promotional statement at face value, compare their service aspects.
Check:
- Relevant residential portfolio
- Experience with your property type
- Design methodology
- 3D visualisation process
- Material specifications
- Project management
- Installation responsibility
- Revision policy
- Warranty or post-project support
- Quotation transparency
- Communication process
A strong portfolio is useful, but it does not automatically prove that the same designer is appropriate for your floor plan or budget.
A useful consultation should leave you with greater clarity about the scope, process, material choices, timeline, and expected investment.
A Simple Client–Designer Conversation
Client: I want my Delhi home to feel modern, but I don’t want to lose useful space.
Designer: As an Interior Design Company in Delhi, we’ll start with your floor plan, lifestyle, storage needs, and daily routines before selecting finishes.
Client: Can I see how the design will look before execution?
Designer: Yes, 3D visualisation can help you understand the proposed layout and major design elements.
Client: And can the budget be controlled?
Designer: We can prioritise essential work and align materials and specifications with your planned investment.
Why Interiors-India Focuses on Function Alongside Style
Interiors-India describes interior design as an amalgamation of individual concept design, space planning, quality workmanship, client servicing, and project management. Interiors-India even includes a project manager, 3D visualization, modular solutions, and customized planning in their published service descriptions.
This is important since the design process and implementation process can never be separated entirely. An excellent visual illustration always requires the dimensions to be correct, proper materials used, all services to be integrated, and the proper installation to take place.
It is thus necessary for homeowners to also scrutinize the designer’s process as much as his portfolio.
Final Checklist Before Hiring a Delhi Interior Designer
Before signing a contract, ask:
- Is the quotation based on carpet area or another measurement?
- What exactly is included?
- Which materials and thicknesses are specified?
- Are appliances included?
- Is electrical work included?
- Are civil modifications separate?
- Who supervises installation?
- How are design changes priced?
- What is the expected timeline?
- What warranty or post-installation support is provided?
Getting these answers in writing can prevent many budget and execution misunderstandings later.
In searching for an Interior Design Company in Delhi the objective of the homeowner must be to ensure a place that is still functional and comfortable once the cameras have been put away and the initial enthusiasm has subsided. Effective planning, selection of materials, storage, lighting, and execution can make this possible.
Interiors-India can be evaluated against this criteria, especially when homeowners require a solution that includes all the above services.
Some Important Questions
1. How much does interior design cost in Delhi in 2026?
Delhi interior costs vary widely by scope and specification. Current published estimates commonly range from roughly ₹1,200 per sq. ft. for basic work to ₹4,000+ per sq. ft. for premium or customised projects, with luxury work potentially going higher. A detailed quotation is more reliable than a generic rate.
2. How do I choose an Interior Design Company in Delhi?
Compare relevant portfolios, planning methodology, material specifications, 3D visualisation, project management, quotation transparency, execution responsibility, timelines, and post-project support. The lowest quotation should not be the only comparison point.
3. What should I ask before hiring Top Interior Designers in Dwarka?
Ask whether the designer understands your specific property type, floor plan, society requirements, storage needs, material preferences, and budget. Also clarify who will manage installation and how design changes will affect the cost.
4. Are 3D designs important for a home interior project?
Yes. 3D visualisation can help homeowners understand proportions, furniture placement, colours, finishes, and overall spatial relationships before execution. Interiors-India lists 3D visualisation among its design services.
5. What makes the Best Interior Designers in India different?
There is no single universal definition. A useful evaluation considers relevant experience, design quality, space planning, technical coordination, material knowledge, project management, communication, and the ability to work within the project’s actual requirements.
6. How long does a modular kitchen project take in Delhi?
The duration depends on design approval, manufacturing, site readiness, material availability, and installation complexity. Interiors-India states that modular kitchen installation commonly takes around 3–8 weeks, although the complete process can involve additional design and manufacturing time.
About us –
Official No. – +91 971-812-5263
Official Email – team@interiors-india.com