When people think about home renovation, they often focus on large areas such as kitchens, bathrooms, bedrooms, and living rooms. However, some of the most useful opportunities can be found in much smaller places. The narrow space behind a sofa, the gap beside a cabinet, the area between furniture and a wall, or an unused corner can all affect how a room looks and functions.
These spaces may seem too small to matter, but together they can influence storage, movement, comfort, and visual balance. Thoughtful furniture placement can create clearer pathways and make a room feel more open without changing its size. Recent design advice also emphasizes that furniture does not always need to be pushed directly against walls to make better use of a room.
For homeowners planning Home Renovation In Caledon, paying attention to these overlooked spaces can reveal practical opportunities that may otherwise go unnoticed.
Why The Space Around Furniture Matters
Furniture takes up more than its visible footprint. People need room to walk around it, open drawers, clean behind it, and use nearby doors and windows.
A sofa placed directly against a wall may appear to save space, but pulling it away slightly can sometimes improve the overall arrangement. The same idea applies to beds, cabinets, bookcases, desks, and other large pieces.
The goal is not to leave large empty areas everywhere. Instead, each gap should have a purpose. It might improve movement, create storage, protect a wall, or simply give the room enough visual breathing space.
The Gap Behind A Sofa
A Small Gap Can Improve The Room
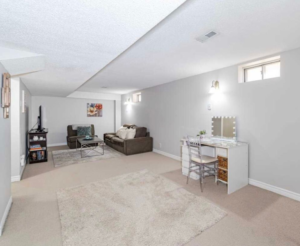
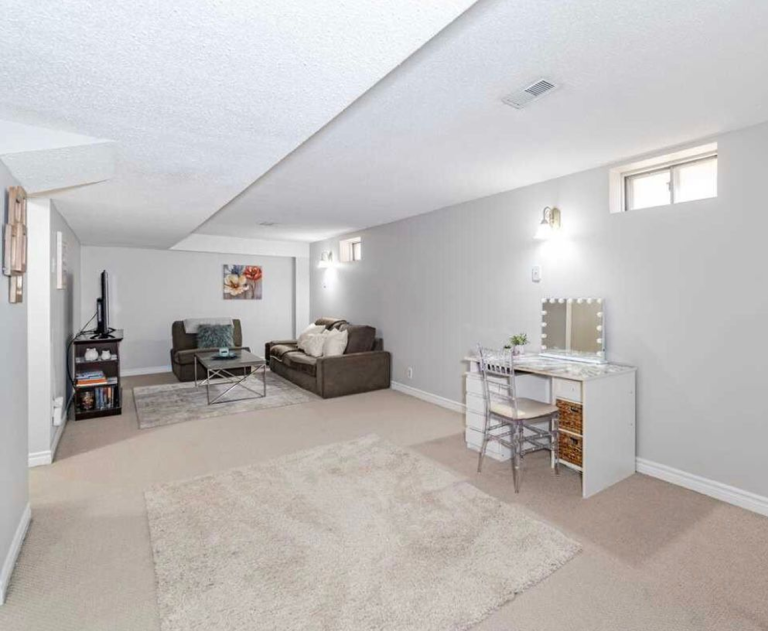
The space behind a sofa is often treated as wasted space. However, it can become useful when planned properly.
A narrow console table can provide a place for lamps, books, decorative objects, or everyday items. In a larger room, the area behind the sofa can also help separate a sitting area from another activity zone.
Recent interior design guidance suggests that moving furniture slightly away from walls can create a more intentional arrangement and improve the sense of openness in a room.
For Home Renovation In Toronto, this can be especially helpful when homeowners want a room to perform several functions without adding walls.
Do Not Fill Every Gap
Not every empty space needs furniture or storage. Some gaps are valuable simply because they allow easier movement.
A room can begin to feel crowded when every open area is filled. The right balance is to use spaces that solve an actual problem while leaving enough room for people to move comfortably.
Narrow Spaces Beside Cabinets
Kitchens, bathrooms, laundry rooms, and bedrooms often have narrow gaps beside larger cabinets.
These spaces can sometimes hold slim storage solutions. A narrow pullout unit may be useful for cleaning supplies, pantry items, bathroom products, or other small belongings.
The Spruce recently highlighted narrow spaces between appliances and walls as possible locations for slim storage, while also pointing out other overlooked areas such as spaces above doors and beneath stairs.
Measure Before Adding Storage
A gap may look large enough for a cabinet but become difficult to use once doors, handles, baseboards, and nearby furniture are considered.
Before installing anything, measure the width, depth, and height. Also think about how the storage will open and whether the items inside will be easy to reach.
A storage solution only adds value when it remains practical.
Space Between A Bed And The Wall
Bedrooms often have unused areas around the bed. These spaces can affect both comfort and movement.
A small gap can make it easier to change bedding, clean the floor, reach electrical outlets, or move around the room. In some layouts, placing a bed slightly away from a wall can also create room for a narrow bedside surface.
However, the ideal arrangement depends on the room and the furniture. There is no single layout that works for every bedroom.
Consider Daily Use
Think about how the bedroom is used every morning and evening. If someone has to squeeze between the bed and wall to reach a closet, the problem is not the empty space. The problem is that the available space is being used poorly.
This is why renovation planning should consider movement before decoration.
Corners Can Become Functional Areas
Corners are among the easiest spaces to overlook. A corner may appear too small for a major piece of furniture but still have enough room for a useful feature.
A small reading chair, compact desk, shelving, plant stand, or storage unit can sometimes make an unused corner more functional.
Recent design advice also points to underused corners and vertical areas as potential storage locations, particularly in homes where floor space is limited.
Use Height Carefully
Vertical space can be valuable when floor space is limited. Shelving that rises upward can provide storage without extending far into a walkway.
However, high storage should generally be reserved for items that are not needed every day. Frequently used belongings should remain easy and safe to reach.
During Home Renovation In Caledon, vertical storage can be considered alongside existing furniture instead of simply adding more floor based cabinets.
The Space Between Furniture Can Improve Movement
Sometimes the most important thing an empty gap provides is a clear path.
People naturally move between doors, seating areas, kitchens, bathrooms, and other frequently used spaces. If furniture interrupts these paths, a room can feel uncomfortable even when there is technically enough floor area.
Look At The Room From Different Directions
Walk through the room as you normally would. Notice where you slow down, turn sideways, reach around furniture, or avoid certain areas.
These small frustrations can reveal layout problems.
A renovation plan should account for the way people actually move through the home rather than relying only on how the room looks from one viewpoint.
Small Spaces Can Support Better Storage
Unused gaps can also help reduce clutter.
Instead of placing another large cabinet in the middle of a room, homeowners can sometimes use narrow areas for specific storage needs. This can protect valuable floor space while keeping frequently used items organized.
A recent small room renovation featured full height cabinetry, integrated shelving, and a built in desk to use available space more effectively without making the room feel crowded.
Useful Places To Examine
When looking closely at a room, pay attention to spaces that are often ignored:
- Gaps beside large cabinets or appliances.
- Space behind sofas and chairs.
- Areas underneath stairs.
- Corners that are not needed for walking.
- Space above doors and cabinets.
- Narrow areas beside beds or desks.
These locations do not all need to become storage. Their value depends on the needs of the room.
Keep Clearance In Mind
Adding something to an unused gap can create a new problem if it blocks a door, window, vent, drawer, or walking route.
For example, a narrow cabinet may technically fit beside a desk but prevent the chair from moving properly. A shelf behind a sofa may look attractive but become inconvenient if it makes the walkway too narrow.
Good planning considers the entire room rather than treating each gap as an independent opportunity.
Turn Awkward Gaps Into Design Features
Not every useful space needs to disappear behind a cabinet.
A narrow gap can become a visual feature through lighting, artwork, shelving, wood details, or a small plant. The right choice depends on the location and the overall style of the home.
This approach can make a space feel intentional rather than simply filled.
Think About Proportion
A common mistake is using furniture that is too large for the gap. Something that technically fits may still look heavy or make the room harder to use.
The size of the furniture should relate to the surrounding pieces. A slim gap usually needs a slim solution.
This is particularly important during Home Renovation In Toronto, where homeowners may be working with rooms that need to serve several purposes.
Renovation Is About More Than Adding Space
A renovation does not always need to create more square footage. Sometimes, the better opportunity is to make the existing square footage work harder.
Finding useful space between furniture and walls can improve organization, movement, storage, and comfort. These changes may be small individually, but their combined effect can make a home feel more functional.
Home Renovation In Caledon can therefore include careful attention to the spaces that are already available rather than focusing only on major structural changes.
Plan The Details Before Construction
Before changing a room, consider furniture sizes, door swings, windows, electrical outlets, heating and cooling openings, storage access, and walking paths.
Marking furniture positions on the floor can also help homeowners understand how much room will actually remain after a renovation. It is easier to adjust a plan before construction than after permanent work has been completed.
A professional renovation plan should also account for structural and building requirements before changes are made.
Make Small Spaces Work For Your Home
The hidden spaces around furniture and walls can offer more potential than they first appear to have. A narrow gap might improve storage, a space behind a sofa might support another function, and an empty corner might become a useful personal area.
The key is to avoid filling space simply because it is available. Each change should improve the way the room works.
For Home Renovation In Toronto, homeowners can benefit from looking at the entire room as a connected space, where furniture, walls, storage, lighting, and movement all influence one another.
Conclusion
The spaces between furniture and walls may not seem important at first, but they can have a meaningful effect on how comfortable and useful a home feels. With careful planning, overlooked gaps can support storage, improve movement, create useful zones, or simply give a room the breathing space it needs.
Home Renovation In Caledon can be an opportunity to discover these hidden possibilities while improving the larger layout of the home. Quick & Perfect Renovation can help homeowners approach renovation with attention to both the large design decisions and the small details that make everyday spaces work better.