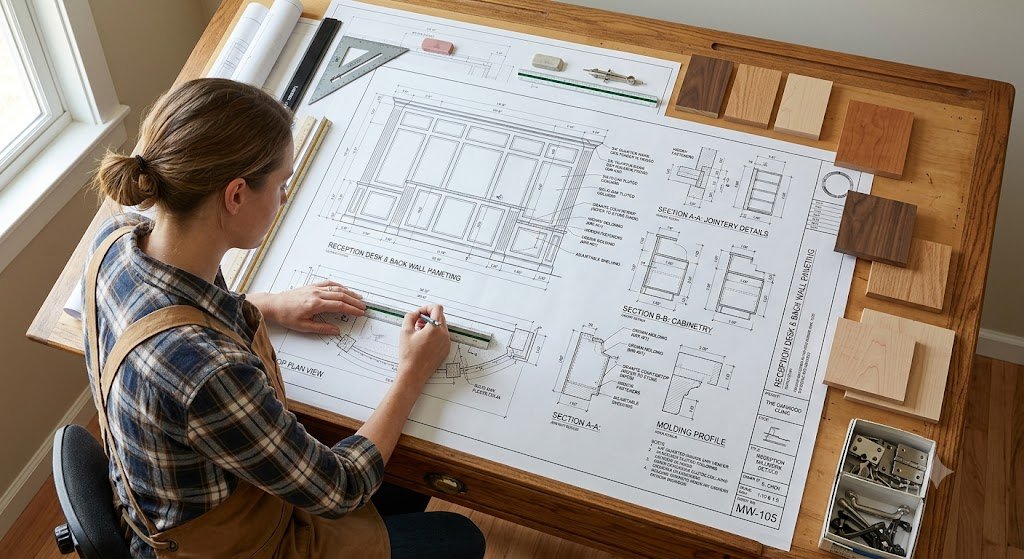
Millwork drafting plays an important role in turning architectural and interior design intent into clear, buildable documentation. For contractors, accurate millwork drawings help coordinate custom woodwork, cabinetry, casework, wall panels, reception desks, retail fixtures, and other fabricated elements before production or installation begins.
When contractors outsource millwork drafting services, they are not simply purchasing CAD drawings. They are relying on a drafting team to interpret project information, develop detailed documentation, identify coordination issues, and provide drawings that fabricators and installers can use during the construction process.
But what should a contractor actually expect from a professional millwork drafting service?
The answer depends on the project scope, available design information, fabrication requirements, and documentation standards. However, a reliable drafting workflow should generally provide clear drawings, accurate dimensions, appropriate detailing, and consistent coordination with the architectural and engineering information provided.
What Are Millwork Drafting Services?
Millwork drafting services involve preparing detailed technical drawings for custom architectural woodwork and related fabricated interior elements.
These drawings can be developed from architectural plans, elevations, PDFs, sketches, CAD files, BIM models, design references, and other project documentation.
Depending on the project, millwork drafting may include:
- Custom cabinetry
- Commercial casework
- Kitchen cabinetry
- Reception desks
- Retail fixtures
- Display units
- Wall paneling
- Built-in furniture
- Hospitality millwork
- Office millwork
- Vanities
- Shelving systems
- Doors and related millwork
- Custom furniture
- Architectural woodwork and joinery
The purpose is to translate design information into a more detailed set of documents that can support fabrication, review, coordination, and installation.
For contractors, this documentation becomes particularly valuable when the project contains multiple custom-built elements that must fit within specific architectural and site conditions.
Why Contractors Use Millwork Drafting Services
Contractors often have to manage several parts of a construction project at the same time. Reviewing architectural drawings, coordinating subcontractors, managing schedules, communicating with fabricators, and resolving field conditions can quickly create documentation bottlenecks.
Outsourcing millwork drafting can provide additional drafting capacity without requiring contractors to expand their internal team.
A drafting partner can help convert available project information into organized millwork documentation while the contractor focuses on procurement, construction coordination, and project management.
The benefits can include:
- More drafting capacity during busy project periods
- Consistent documentation across multiple millwork items
- Better communication with fabricators
- Easier drawing review and coordination
- Reduced drafting workload for project teams
- More organized shop drawing submissions
- Faster development of revisions
- Improved visibility into dimensions and construction details
However, these benefits depend heavily on the quality of the information supplied to the drafting team and the workflow used to develop the drawings.
What Contractors Should Expect From Millwork Drafting Services
A professional millwork drafting service should provide more than basic linework. Contractors should expect a structured process that starts with reviewing project information and continues through drafting, coordination, revisions, and final documentation.
1. Review of the Project Information
Before drafting begins, the drafting team should review the available project information.
This may include:
- Architectural floor plans
- Interior elevations
- Reflected ceiling plans
- Design development drawings
- Construction documents
- Architectural details
- Finish schedules
- Door schedules
- Material specifications
- Hardware information
- PDF drawings
- CAD files
- BIM models
- Design sketches
- Existing-condition information
The purpose of this review is to understand the design intent and identify the information required to develop the millwork drawings.
Contractors should expect the drafting team to identify missing or conflicting information rather than simply making assumptions.
For example, if a cabinet elevation shows a specific overall width but the architectural plan indicates a different wall condition, that discrepancy should be identified for clarification.
2. Clear Plans, Elevations, and Sections
A complete millwork drawing package typically contains multiple drawing views.
Depending on the project, these may include:
Plans
Plans show the location, overall arrangement, and relationship of millwork components within the space.
They can help communicate:
- Cabinet locations
- Fixture positions
- Overall dimensions
- Clearances
- Wall relationships
- Adjacent construction
- Installation conditions
Elevations
Elevations provide a front-facing view of the millwork.
They can show:
- Cabinet doors and drawers
- Shelving
- Countertops
- Hardware locations
- Wall panels
- Decorative elements
- Material transitions
- Vertical dimensions
- Finished heights
Sections
Sections provide information that cannot always be communicated through plans and elevations.
For example, a section through a cabinet can clarify:
- Material thickness
- Interior construction
- Substrate
- Shelving construction
- Countertop buildup
- Back panels
- Mounting conditions
- Wall connections
Contractors should expect the drawing package to use the appropriate views to communicate the construction intent clearly.
3. Detailed Dimensions
Dimensions are one of the most important components of millwork documentation.
A professional drafting service should clearly document relevant dimensions rather than relying on visual interpretation.
Depending on the component, dimensions may include:
- Overall width
- Overall height
- Overall depth
- Opening dimensions
- Cabinet dimensions
- Shelf spacing
- Countertop dimensions
- Toe-kick dimensions
- Panel thickness
- Door and drawer dimensions
- Clearances
- Installation offsets
Dimensions should also be coordinated between different views.
For example, the overall cabinet width shown in the elevation should correspond with the plan and section where applicable.
4. Material and Finish Information
Millwork drawings may also communicate information about materials and finishes.
Depending on the project’s specifications, drawings can identify items such as:
- Wood species
- Veneer
- Laminate
- Solid-surface materials
- Countertop materials
- Edge treatments
- Decorative panels
- Glass
- Metal components
- Paint or stain finishes
- Interior and exterior finishes
The exact level of material information depends on the project requirements and specifications supplied by the contractor, architect, designer, or fabricator.
The drafting team should not invent specifications that have not been provided. Where information is missing, clarification should be requested.
5. Hardware and Component Information
Millwork frequently includes hardware and specialized components.
Depending on the scope, drawings may identify:
- Hinges
- Drawer slides
- Pulls
- Handles
- Locks
- Shelf supports
- Concealed hardware
- Soft-close mechanisms
- Lift systems
- Specialty accessories
Hardware information can be particularly important for custom cabinetry and commercial casework because hardware requirements can affect cabinet dimensions and clearances.
6. Construction Details
Contractors should expect more detailed documentation for complicated millwork components.
A simple cabinet may require relatively straightforward documentation, while a custom reception desk, curved wall panel, hospitality feature, or retail fixture may require multiple enlarged details.
These details can communicate:
- Joinery
- Connections
- Edge conditions
- Panel construction
- Fastening methods
- Mounting conditions
- Substrate requirements
- Material transitions
- Interface with adjacent construction
The objective is to provide enough information for the intended fabrication and installation process.
Shop Drawing Coordination Is a Major Part of the Process
One of the most important expectations contractors should have is coordination.
Millwork rarely exists independently. It interacts with architectural walls, flooring, ceilings, electrical components, plumbing, lighting, equipment, and other trades.
For example, a cabinet may need to accommodate:
- Electrical outlets
- Plumbing connections
- HVAC components
- Lighting
- Appliances
- Structural conditions
- Wall finishes
- Flooring
- Door swings
If these relationships are not considered during drafting, problems can appear during fabrication or installation.
A coordinated millwork drafting workflow helps identify these relationships earlier in the process.
Coordination With Architectural Drawings
Millwork drawings should be reviewed against the architectural information provided for the project.
This may include checking:
- Wall locations
- Room dimensions
- Door openings
- Ceiling conditions
- Floor levels
- Architectural elevations
- Finish requirements
- Adjacent construction
The goal is to maintain consistency between the millwork documentation and the available architectural information.
Coordination With Other Trades
Depending on the project, millwork may need to coordinate with MEP and specialty systems.
For example, a vanity may need plumbing connections, while a kitchen cabinet may need appliance and electrical coordination.
A commercial reception desk could require power, data, lighting, and equipment provisions.
The millwork drafting process should identify these interfaces based on the information available.
What Does “Submittal-Ready” Mean?
Contractors frequently use the term submittal-ready millwork drawings, but the exact requirements can vary from one project to another.
Generally, submittal-ready documentation means that the drawings have been developed and organized according to the project’s documentation requirements and are ready for the contractor’s review and submission process.
A submittal package may include:
- Drawing numbers
- Project information
- Revision information
- Titles
- Dimensions
- Material references
- Details
- Notes
- Drawing indexes
- Consistent annotations
However, contractors should confirm the specific requirements stated in the project’s specifications and contract documents.
A drafting service should follow those requirements rather than applying a generic template to every project.
Revisions Should Be Part of the Workflow
Millwork drawings rarely remain unchanged throughout a project.
Architects, designers, contractors, owners, fabricators, and other project participants may provide comments or revisions.
For this reason, contractors should expect a drafting service to have a defined revision workflow.
Typical revisions may result from:
- Architect comments
- Client changes
- Field dimensions
- Material changes
- Hardware changes
- Coordination issues
- Fabricator feedback
- Design modifications
- Specification updates
A good revision process should maintain drawing consistency and make it clear which version is current.
Revision clouds, dates, revision descriptions, and updated drawing information may be used where required by the project.
Contractors Should Expect Questions
A reliable drafting service should not attempt to resolve every missing piece of information by guessing.
Contractors should expect questions when the documentation contains:
- Conflicting dimensions
- Missing details
- Unclear material specifications
- Incomplete hardware information
- Unresolved site conditions
- Inconsistent elevations
- Missing manufacturer information
- Coordination conflicts
For example, if the design indicates a custom cabinet but does not specify the hardware system, the drafting team may need clarification before completing the detail.
This communication is an important part of producing accurate documentation.
CAD and BIM Formats
The software and file format used for millwork drafting depend on the project requirements.
Common formats can include:
- DWG
- Revit
- RVT
- IFC
- Other project-specific formats
Some contractors may require traditional CAD documentation, while others may require millwork information to coordinate with a BIM-based workflow.
The important consideration is not simply the software being used. The deliverables should be compatible with the contractor’s existing project workflow.
Imperial Measurements for US Projects
For contractors working on projects in the United States, millwork documentation commonly needs to follow project-specific imperial measurement requirements.
Dimensions may be documented in:
- Feet
- Inches
- Fractional inches
Consistency is important because fabrication depends on precise dimensional information.
For US projects, contractors should confirm that the drafting team understands the required measurement conventions and project standards before production begins.
AWI Standards and Millwork Documentation
For projects involving architectural woodwork, contractors may also encounter the standards published by the Architectural Woodwork Institute (AWI).
AWI standards provide industry guidance related to architectural woodwork and can be relevant to the development and evaluation of millwork documentation.
However, the applicable requirements depend on the project specifications and contract documents.
Contractors should therefore identify which standards are actually required for their project instead of assuming that every project follows the same standard.
For additional information, contractors can refer to the Architectural Woodwork Institute’s published guidance on architectural woodwork standards.
What Contractors Should Provide to the Drafting Team
The quality of millwork drafting depends partly on the quality of the project information supplied.
Before starting a project, contractors should ideally provide as much relevant information as possible.
This can include:
- Architectural drawings
- Interior elevations
- CAD backgrounds
- BIM models
- Specifications
- Finish schedules
- Hardware schedules
- Equipment information
- Design references
- Field measurements
- Existing-condition drawings
- Previous revisions
- Fabricator requirements
- Project-specific drawing standards
A clear starting package reduces unnecessary back-and-forth and gives the drafting team a better basis for developing the drawings.
Questions Contractors Should Ask Before Hiring a Millwork Drafting Service
Before outsourcing millwork drafting, contractors can evaluate a provider by asking practical questions.
What types of millwork do you draft?
Ask whether the provider has experience with the specific scope involved, such as commercial casework, cabinetry, hospitality millwork, retail fixtures, or custom architectural woodwork.
What information do you need to start?
A professional provider should be able to explain the required input files and identify information gaps.
What deliverables will we receive?
Clarify whether the scope includes plans, elevations, sections, details, schedules, revisions, PDFs, CAD files, or BIM deliverables.
How are revisions handled?
Understand how comments and drawing revisions are incorporated and tracked.
How do you handle missing information?
A good workflow should have a clear process for requesting clarification instead of making unsupported assumptions.
Can you follow our project standards?
Contractors should confirm whether the drafting team can follow their title blocks, layering, annotation, numbering, file naming, and submission requirements.