Choosing the right building material can make a significant difference in durability, maintenance, and long-term value. Property owners across Central Texas are increasingly looking for construction solutions that can withstand changing weather conditions while offering flexibility for different applications. Whether you need extra storage, a workshop, a commercial facility, or an agricultural structure, steel construction provides dependable performance with minimal upkeep.
As demand for modern building solutions continues to grow, metal buildings in Marble Falls, TX, have become a preferred option for homeowners, ranch owners, and businesses seeking efficient construction without sacrificing strength. These structures are designed to resist harsh weather, require less maintenance than many traditional materials, and can be customized to fit a variety of property needs.
Why Metal Buildings Are Growing in Popularity
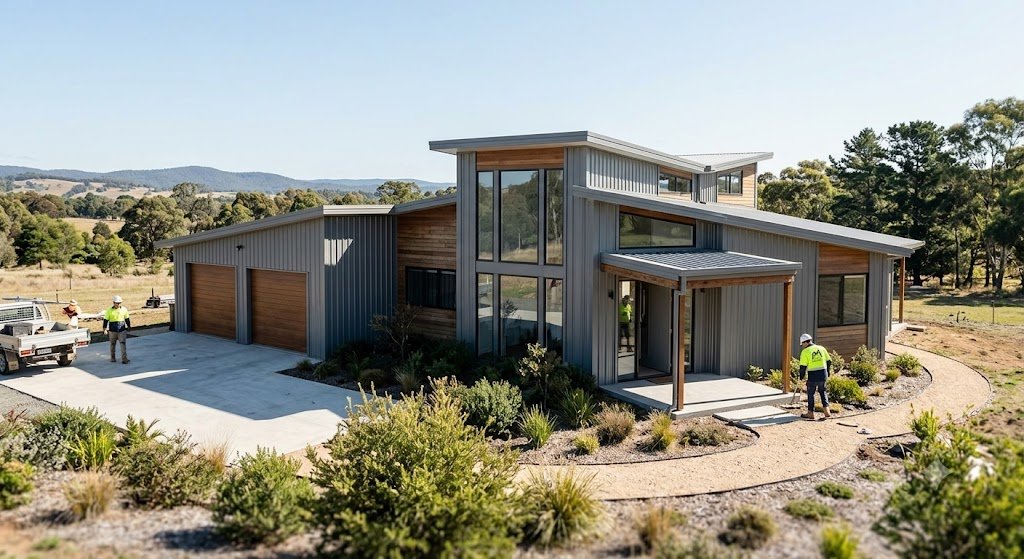
Steel buildings have evolved far beyond simple storage sheds. Today’s engineered structures combine durability with attractive designs, making them suitable for numerous residential and commercial purposes.
Common applications include equipment and vehicle storage, residential garages, workshops, hobby spaces, agricultural barns, warehouses, retail buildings, office spaces, and recreational facilities. Their versatility allows property owners to adapt the building as their needs change over time.
Before comparing quotes, however, buyers should understand what is actually included in the structural package. A pre-engineered metal building (PEMB) typically uses engineered primary frames with secondary purlins and girts, while a light-gauge steel tube or carport-grade kit may use lighter framing intended for different applications. Red-iron framing is generally used where greater spans, heavier loads, or larger enclosed spaces are required. These differences can significantly affect price, span capability, durability, and permitting.
Important specifications to compare include steel gauge, primary frame dimensions, purlin and girt spacing, panel profile and thickness, connection details, roof and wall systems, clear-span requirements, and the engineering package. A certified structural design should also identify the applicable loads rather than simply describing a building as “heavy duty.”
Built to Handle Texas Weather
Marble Falls experiences intense summer heat, seasonal storms, occasional high winds, and localized flooding risks. Selecting construction materials capable of handling these conditions is essential for protecting your investment.
Quality steel structures offer several weather-resistant advantages. Steel is non-combustible, provides good resistance to moisture-related deterioration when properly protected, reduces the risk of termite damage compared with wood, and is less susceptible to warping, cracking, or rotting. Proper engineering is particularly important for wind performance.
For a Marble Falls project, the building should be designed for the applicable site-specific design wind speed under the adopted building code and relevant ASCE requirements. As one local reference point, City of Marble Falls structural drawings specify a 117-mph ultimate wind speed for a project; the exact design criteria for your building can vary according to risk category, exposure, height, and other site conditions. A certified, engineer-stamped structural package gives buyers and permitting officials a verifiable basis for comparing buildings rather than relying on marketing terms such as “wind resistant.”
Customization Options for Every Property
One of the biggest advantages of modern steel construction is design flexibility. Property owners can customize nearly every aspect of the structure to support both current and future needs.
Popular customization features include multiple roof styles, various exterior colors, roll-up or overhead doors, windows for natural lighting, insulated wall systems, skylights, interior partitions, and ventilation systems. For enclosed or conditioned buildings in Central Texas, insulation and vapor-control measures should be treated as part of the building envelope rather than simply an optional cosmetic upgrade. Uninsulated metal panels can develop condensation when warm, humid air contacts cooler steel surfaces, potentially contributing to moisture problems inside the building.
Careful planning during the design phase makes it easier to create a building that remains functional for years.
Foundation and Site Preparation Matter
Every successful project begins with thoughtful preparation. Foundation requirements should be established from the structural design and site conditions rather than treated as an afterthought. A properly designed slab should account for building loads, soil conditions, reinforcement, thickness, and the placement of anchor bolts that connect the steel frame to the foundation.
Site drainage is equally important around Marble Falls. Water should be directed away from the slab and building perimeter, and properties with floodplain or drainage concerns should be evaluated before construction begins. The City of Marble Falls identifies floodplain administration as part of its Development Services responsibilities and is currently updating floodplain maps, making site-specific evaluation particularly important for properties near waterways or areas vulnerable to flooding.
Permitting in Marble Falls
Permit requirements depend on where the property is located. Within the City of Marble Falls, construction projects require permits, including new construction and accessory buildings. The city currently lists the 2024 International Building Code and 2024 International Residential Code among its adopted codes.
Requirements can be different for property outside the city limits. The City of Marble Falls states that it does not issue building, electrical, mechanical, and related permits outside the city limits, while recommending that property owners contact Burnet County regarding applicable requirements. This distinction is especially important for ranch and agricultural properties surrounding Marble Falls.
Before ordering a building, confirm the jurisdiction, zoning or land-use requirements where applicable, floodplain status, site-development requirements, and required construction documents. The city also provides an online permitting portal for residential and commercial applications and plan submissions.
What Metal Buildings Cost
Cost depends heavily on the building size, structural system, wind requirements, foundation, insulation, doors, windows, interior finishes, site preparation, and utility work. Current Texas cost guides place basic metal building shells in a broad range, with installed and finished projects costing substantially more depending on scope. One 2026 Texas guide places basic installed structures around $20–$50 per square foot, while other current estimates show shell-only structures at lower prices and fully finished buildings exceeding $50 per square foot.
For that reason, property owners should compare itemized quotes instead of choosing a contractor based solely on the lowest advertised price. Ask whether the price includes engineering, foundation work, erection, insulation, vapor control, doors, electrical work, permits, and site preparation. A quote that excludes these items may appear less expensive while ultimately costing much more.
Maintenance Tips for Long-Term Performance
Although steel buildings require relatively little maintenance, regular inspections help preserve their condition.
Remove debris from roofs and gutters, inspect fasteners annually, check sealants around doors and windows, keep drainage away from the foundation, clean exterior surfaces when necessary, and address minor scratches before corrosion develops. Routine care protects both the appearance and structural integrity of the building.
Long-Term Value for Residential and Commercial Projects
Steel construction continues to attract property owners because it offers durability, efficiency, and adaptability in one solution. Whether the goal is protecting valuable equipment, expanding business operations, or creating additional workspace, properly designed metal buildings in Marble Falls, TX, provide dependable performance with lower maintenance requirements than many conventional structures.
Choosing a building designed for local conditions helps maximize long-term value while supporting future property improvements. With proper planning, quality materials, appropriate structural specifications, and routine maintenance, a steel building can serve residential, agricultural, or commercial needs for decades, making it a practical investment for property owners throughout Marble Falls.
If you are considering a new steel structure in Marble Falls, start with a clear understanding of your building’s intended use, structural requirements, site conditions, permitting needs, and complete project cost. Request an itemized quote that includes engineering and construction specifications so you can confidently compare options and choose a metal building designed for long-term performance.