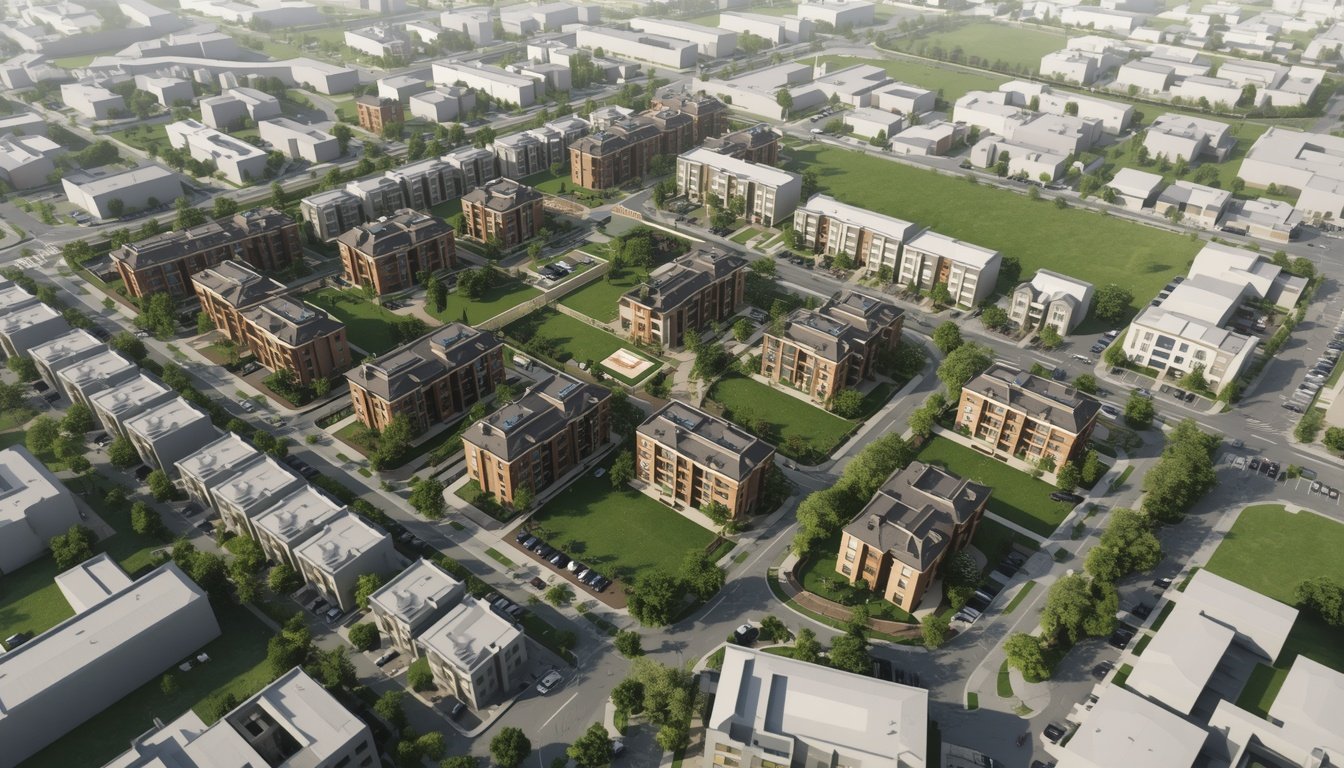
When developers, architects, and real estate professionals have to introduce the project before beginning construction work, 3D site plan rendering is one of the best visualization techniques. Unlike any other 2D drawing, a photo-realistic site plan enables customers, investors, and even the planning authorities to see the overall layout of the property.
At SMA Archviz, premium 3D site plan rendering services convert technical drawings into visually appealing representations.
What Problem Does A Flat 2D Site Plan Actually Create For Buyers?
The site plan is among the first documents that building certifiers and councils ask for, since this gives them an overall view of your property and how the building work would fit into it. 2D drawings often create communication gaps on construction projects, since they can’t convey spatial information as effectively as a 3D model.
However, regardless of their accuracy and precision, they will never match the completeness of the 3D simulation of the project. 2D drawings might result in miscommunication and thus increase the cost of the project.
The 3D site plan rendering makes use of the same information as the 2D plan but displays it as a realistic 3D bird’s-eye view of the design. This means that walls have heights, finishes are applied, and lighting is added.
How Does 3D Site Plan Rendering Solve This?
3D models make representations of large-scale developments that resemble how they are going to look in the physical world. This representation makes it easier for everyone to understand the plan.
By using 3D models, all stakeholders involved in a project, including engineers, machine operators, and even the owner, can easily comprehend what the outcome of the project will be.
- The rooflines, streets, and property lines are all in proportion.
- Buyers can picture parks and trails as real gathering spaces.
- Parks and trails are read as actual places for community interaction.
- Phasing can be illustrated in stages rather than in a single static image.
You can put everything from simple site layout, grading, utility lines, landscaping, and more into one model. By doing this, you can find out how the different components work together and how the project will look at different stages of its construction. You can even check out the different layers of a particular model.
What Tools Turn A Site Plan Into A 3D Model?
A 3D site plan software makes an interactive, 3D model for landscape architecture. This means you can take your existing site plan, consisting of a layout of buildings, landscaping, driveways and more, and make an interactive 3D model of it.
Using 3D site plan software allows you to define building positions, check setbacks, cuts and fills, and compliance all at once during your very first consultation.
Autodesk AutoCAD still serves as the base level in most cases, because this is what civil engineers provide. From there, the rendering team adds materials, vegetation and lighting to make a readable scene.
| Stage | Tool Type | Output |
| Base Drafting | CAD Software | Property lines, grading, utilities |
| Model Building | 3D Modeling Software | Massing and building placements |
| Final Visualization | Rendering Engine | Photoreal or interactive scene |
Is Demand For Site Plan Rendering Really Growing?
Site plan renderings are becoming more and more popular because of their return on investment. It helps to save both time and money in the long run. Data and research also show how 3D renderings have taken over the real estate and architectural industry.
Autodesk, whose software is the primary design tool for this workflow, now generates annual revenue of over $6 billion.
BLS employment data confirms that demand for landscape architects, who produce site and planting plans, is growing. Thus, there is more work being done creating site plans.
Conclusion
3D site plan rendering develops the space as a realistic digital 3D model. The client can view the details of the area, including the layout of the property. In addition, it offers an aerial view of the property and also makes it easier for architects to offer suggestions about changes in the interior design of the place. It assists in making the teams realize what the building would be like at human scale. It illustrates how the facade fits into its surroundings. Buyers can easily understand the concept behind the construction plan and eagerly want to learn more.