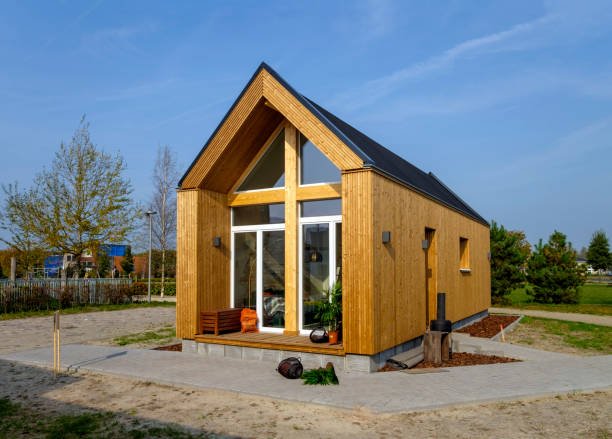
A so called tiny house, a cheap and simple one room house
Building from scratch sounds romantic until you’re standing in a lumber yard trying to figure out joist spacing at 9 p.m. Tiny House kits cut through that mess. Good ones come with pre-cut materials, clear plans, and hardware that actually matches. You still do the work, but you’re not guessing every step. For a code approved tiny home this matters even more because the kit has to already account for load paths, insulation values, and egress windows. Some kits are just piles of wood with a PDF. Others are designed around real trailer frames and real codes. The difference shows up when the building official shows up. Short answer is, a solid kit keeps you moving instead of stuck redesigning mid-build.
The Trailer Is Half the House, Don’t Cheap Out
People focus so hard on the walls and roof they forget the thing underneath is carrying the whole load. A code approved tiny home needs a trailer that can handle the weight, the road, and the inspection. Weak frames flex, doors jam, and suddenly your “finished” house fails because the structure shifted. Trailer Made Custom Trailers builds frames meant for this exact use. They understand the axle ratings, the tongue weight, and how the house sits on top. I’ve seen DIY trailers that looked fine in the driveway then started cracking after one highway trip. Not worth the risk. The right trailer makes the rest of the kit work the way it should.
What “Code Approved” Actually Means in Practice
There’s no single national tiny house code that covers every town. Some places lean on IRC appendix Q, others treat them as RVs, and a few still act like tiny homes don’t exist. A code approved tiny home usually means the design meets structural, electrical, and safety rules that most jurisdictions will accept or can be adapted to. Kits that claim approval should show you the paperwork or the engineering behind the claims. Don’t take marketing language at face value. Ask for the details on insulation R-values, window sizes for egress, and how the electrical is run. If the seller gets vague, walk away. Real approval comes from following known standards, not from a logo on a website.
Common Mistakes That Kill Tiny House Builds
One big one is buying a kit without checking the trailer first. Another is ignoring local zoning until the house is already framed. People also overload the design with heavy materials that push the weight past what the axles can handle. Then there’s the finish work that looks great but fails inspection because the wiring wasn’t accessible or the smoke detectors were in the wrong spots. Tiny House kits help avoid some of these if they’re put together by people who’ve actually built and inspected these things. Still, you have to stay involved. Read the plans. Measure twice. Don’t assume the kit does everything for you. Truth is, most failed builds come from skipping the boring code stuff early on.
Insulation and Climate Make or Break Comfort
A code approved tiny home still has to keep you warm in winter and cool in summer or you’ll hate living in it. Kits vary wildly here. Some throw in basic fiberglass and call it done. Better ones plan for continuous insulation, sealed vapor barriers, and proper ventilation so you don’t end up with condensation in the walls. In colder zones you need higher R-values than the minimum code sometimes requires if you actually want comfort. Hot climates push the opposite problem with solar gain through big windows. Talk through the climate zone with whoever is selling the kit. A one-size-fits-all package rarely works across the whole country. Small houses lose heat fast, so this part isn’t optional.
Electrical and Plumbing Still Have to Pass
You can build the prettiest shell in the world and still fail if the wires and pipes don’t meet code. Most Tiny House kits either leave this to you or include basic rough-in plans. For a code approved tiny home the electrical needs proper breakers, GFCI protection where required, and accessible junctions. Plumbing has to drain correctly and vent right so you don’t get sewer gas indoors. Some people try to DIY the whole thing from YouTube and end up rewiring after the inspector fails them. If the kit includes these systems, verify the materials and the layout match accepted standards. It’s not glamorous work, but it’s the difference between a house you can live in and a very expensive storage shed.

Size Limits and Weight Reality Checks
Tiny homes on wheels usually stay under 8.5 feet wide and around 13.5 feet high so they can travel without special permits in most states. Length varies, but weight is the real limiter. A code approved tiny home still has to stay within the trailer’s capacity once you add furniture, water tanks, and people. Kits that ignore this leave you overweight and illegal on the road. Weigh the finished build if you can. Plan for the heaviest items early. Lofts sound great until the stairs and the bed frame push the numbers over. Keep it simple. The goal is a house that moves when you need it to, not one that sits forever because it can’t.
Finding Kits That Actually Deliver What They Promise
There’s a lot of noise out there. Some companies sell plans and call them kits. Others ship partial materials and expect you to source the rest. Look for outfits that have built and delivered real code-oriented packages before. Check if they work with trailer makers who understand the loads. Ask about lead times, what’s included in the price, and what support you get once the materials arrive. Tiny House kits that come with clear instructions and material lists save months of frustration. Ones that leave you hunting for specialty hardware or missing pieces turn into money pits. Do the research before you send a deposit.
Living in One Changes How You Think About Space
Once the build is done and the inspector has signed off, the real test starts. A code approved tiny home forces you to decide what actually matters. Extra chairs disappear. Storage becomes a daily puzzle. But the freedom of lower costs and the option to move if life changes is hard to beat. People who stick with it usually say the trade-offs were worth it after the first year. The ones who struggle often skipped the planning or chose kits that weren’t built for real living. Start with the trailer and the code requirements, then fill in the rest. It keeps the whole project honest.
Next Steps If You’re Ready to Build
You’ve got the overview. Now the practical part. Pick a trailer that matches the size and weight you need. Choose a Tiny House kit designed around code standards instead of just looks. Talk to people who have already gone through inspections in areas similar to yours. Then start. Waiting for perfect conditions usually means never starting at all. Visit Trailer Made Custom Trailers to start building a foundation that actually holds up under a real code approved tiny home.
FAQ
What makes a tiny home code approved?
It meets structural, electrical, plumbing, and safety standards that most local officials recognize, often based on IRC rules or RV standards adapted for full-time living.
Are Tiny House kits worth it for beginners?
Yes if they include clear plans, pre-cut materials, and account for trailer loads and code details. Cheap partial kits often create more work than they save.
Do I need a special trailer for a code approved tiny home?
You need one rated for the finished weight and designed to stay rigid under a house structure. Generic utility trailers usually fail over time.
Can I live full-time in a tiny house on wheels?
In many places yes if it meets code and local zoning allows it. Some areas still restrict full-time use, so check before you build.
How long does a typical kit build take?
Most people finish the shell in a few months of steady work. Finish work and inspections can stretch it longer depending on your schedule and local rules.