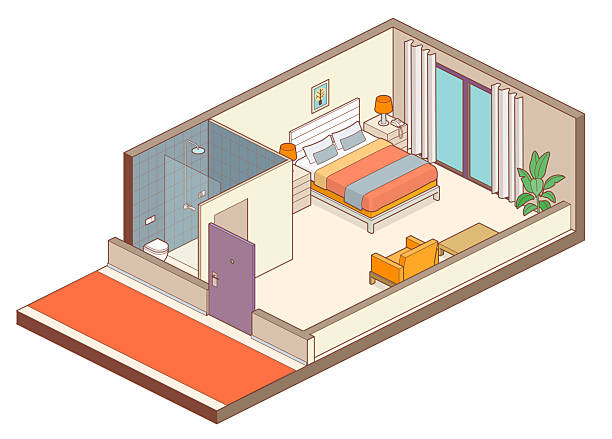
hotel room, 26.56° isometric projection
The Backyard That Started an Argument
A couple in Sacramento spent eleven months going back and forth with their local planning department. They’d hired a general contractor who assured them the design was “basically standard.” It wasn’t. The setbacks were wrong, the utility connections hadn’t been accounted for, and the square footage tipped over the threshold that triggered a full environmental review. By the time everything was sorted, costs had ballooned and the build season was gone.
The frustrating part? A professionally drafted set of ADU plans would have flagged every one of those issues before the first permit application was filed. The money they thought they were saving by skipping professional design ended up costing significantly more than the design would have.
That story isn’t unusual. It’s practically a rite of passage for first-time ADU builders who underestimate what “professionally designed” actually means in practice.
What an ADU Plan Really Is — and Isn’t

There’s a tendency to think of architectural plans as fancy drawings. A blueprint. Something the contractor uses to know where the walls go. That’s true in the most superficial sense, but it dramatically undersells what a well-prepared plan package actually contains.
A complete ADU plan set includes architectural drawings, yes — but also structural engineering details, energy compliance documentation, electrical and plumbing schematics, site plans showing the relationship of the new structure to the property line and existing buildings, and often a title sheet with jurisdiction-specific notes. Every page serves a function. Every specification has a reason.
The difference between a template plan and a professionally designed one isn’t just aesthetics. It’s constructability. A plan that looks clean on screen but hasn’t been engineered for the actual soil conditions, local wind loads, or specific utility configuration of a given site is a liability, not an asset. It will come back — in the form of RFIs, change orders, or outright rejections from the building department.
Why Jurisdiction Matters More Than Most People Realize
Here’s something that catches people off guard: ADU regulations vary enormously — not just state to state, but city to city and sometimes neighborhood to neighborhood. California’s statewide ADU laws have loosened significantly since 2020, but local jurisdictions still impose their own overlays. Height limits, lot coverage maximums, owner-occupancy requirements, design standards — these vary in ways that a plan designed for one city may not accommodate in the next.
A professionally designed plan accounts for the specific jurisdiction it’s being permitted in. That means the setbacks are correct. The unit size complies with applicable FAR (floor area ratio) limits. The parking provisions — or exemptions — are properly documented. The energy calculations use the correct climate zone.
Sounds technical. It is. And that technicality is exactly why professional design pays for itself on the back end.
The Design Decisions That Drive Long-Term Value
Functionality first — that’s the principle that separates a good ADU from one that technically gets built but doesn’t work well for anyone who lives in it.
Ceiling height is a common place where budget decisions create lasting regret. The minimum code-allowable height in many jurisdictions is around seven feet. Livable, technically. But a unit with nine-foot ceilings feels like a home. The difference in construction cost is often modest. The difference in rental value, resale appeal, and daily livability is substantial.
Natural light is another one. A single-aspect unit — windows on one wall only — meets code but feels closed. Good ADU design prioritizes cross-ventilation, considers where sunlight falls at different times of day, and positions windows and doors to maximize usable daylight without sacrificing privacy. These aren’t expensive decisions. They’re design decisions. That’s the distinction.
Storage, circulation, and acoustic separation from the primary residence round out the short list of things that distinguishes a thoughtfully designed unit from one that was merely compliant.
Detached vs. Attached: A Decision Worth Taking Seriously
The structure type shapes everything — from the plan set itself to the construction timeline to the long-term use case.
Detached living space plans offer maximum flexibility. A fully separate structure can be rented independently without impacting the primary home’s privacy or utility systems (with the right design), repurposed over time as a guest suite, home office, or multigenerational living space, and in many markets, generates meaningfully higher rental income than an attached or garage-conversion unit of equivalent size.
The tradeoff is cost and site requirements. Detached construction is typically more expensive per square foot than conversion-based ADUs. And not every lot has the space or configuration to support it. Site analysis — a core component of professional ADU design — determines feasibility before any design dollars are spent.
Attached and garage-conversion ADUs can be excellent solutions, especially on constrained lots. The key is ensuring the plan accurately reflects the existing structure’s conditions: actual wall dimensions, existing electrical panels, foundation type, roof loads. Plans that assume conditions rather than documenting them create expensive surprises in the field.
Pre-Approved Plans: The Efficiency Option
A number of California cities — and a growing list of municipalities in other states — now maintain libraries of pre-approved ADU plans. These are design packages that have already cleared the jurisdiction’s plan check process, reducing permitting timelines significantly.
The efficiency is real. For straightforward lots without unusual constraints, a pre-approved plan can shave months off the approval process. The limitation is equally real: pre-approved plans are designed for typical conditions. When the site has unusual topography, existing structures with non-standard configurations, or specific aesthetic requirements from an HOA or historic overlay, customization becomes necessary anyway.
Worth exploring as a starting point. Rarely the final answer for complex sites.

The Smarter Build Mindset
Building smart doesn’t mean building cheap. It means making decisions early — during design — that prevent costly corrections later. It means working with professionals who understand both the regulatory landscape and the construction realities of a given market. And it means treating the plan set not as an administrative hurdle but as the actual intellectual work product that drives everything downstream.
The Sacramento couple eventually built their ADU. Fourteen months later than planned, at roughly forty percent over their original budget. The unit itself turned out well. The path there didn’t have to be that hard.
That’s the argument for professional ADU design in a single story. Not glamorous. Just true.